
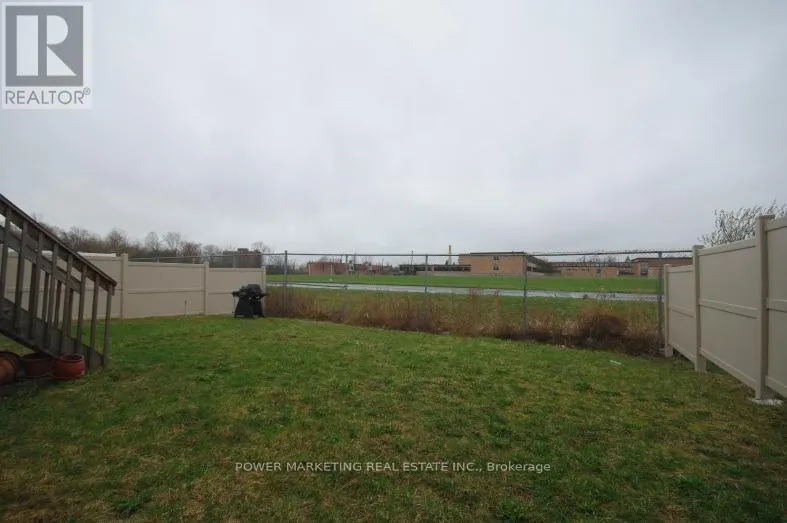
Address
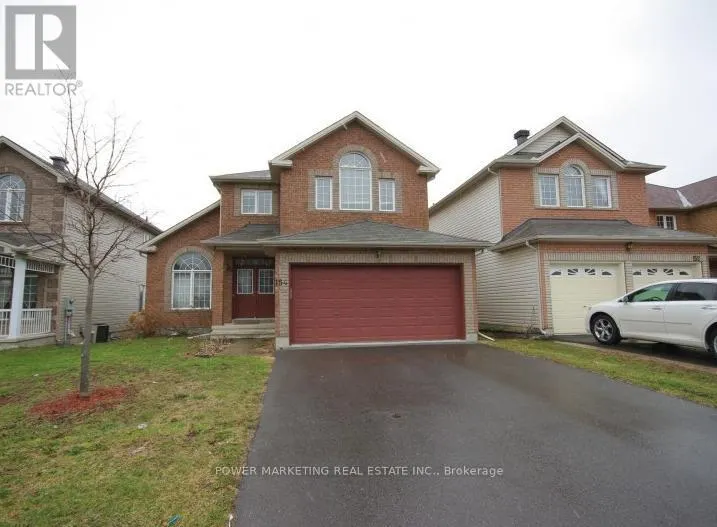
154 Finn Court, Ottawa, ON
Price
$ 4,000
Property Attributes
- ID#X13740692
- TypeSingle Family
- Listing Status Active
- MunicipalityOttawa
- CityOttawa
- Area3801 - Ridgemont
- Neighbourhood3801 - Ridgemont
- Postal CodeK1V 2C8
- Style
- Price$ 4,000
- Bedrooms4
- Bathrooms2
- Half Bathrooms1
Data Source:
Canadian Real Estate Association (CREA)
Property Description
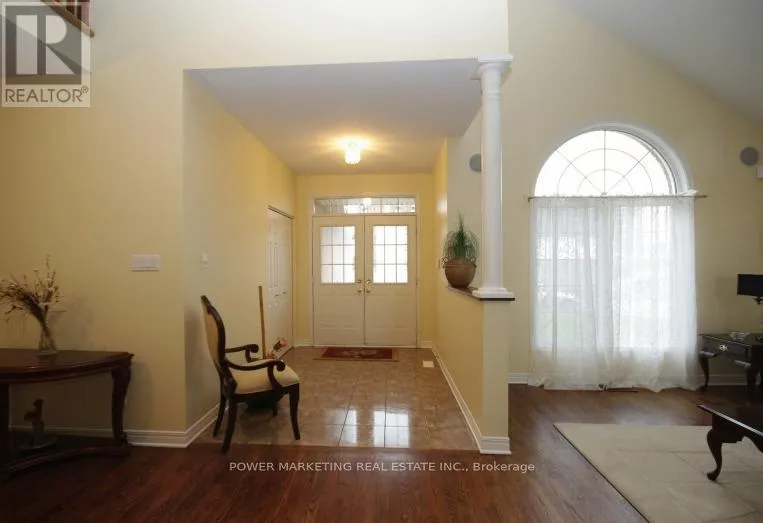
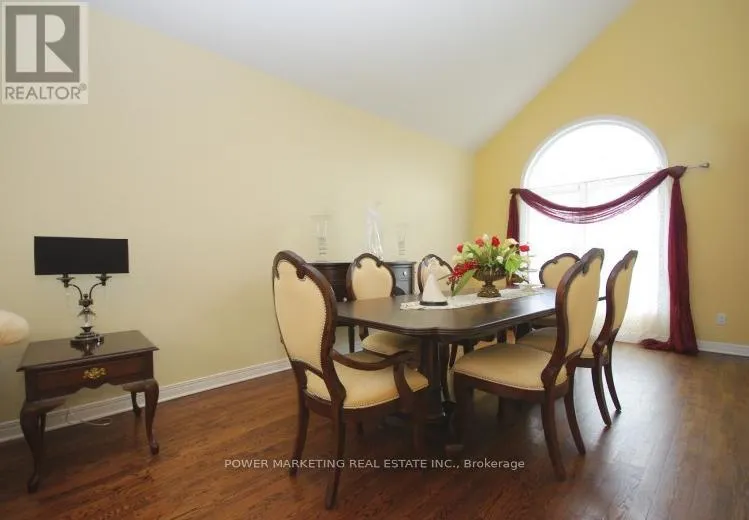
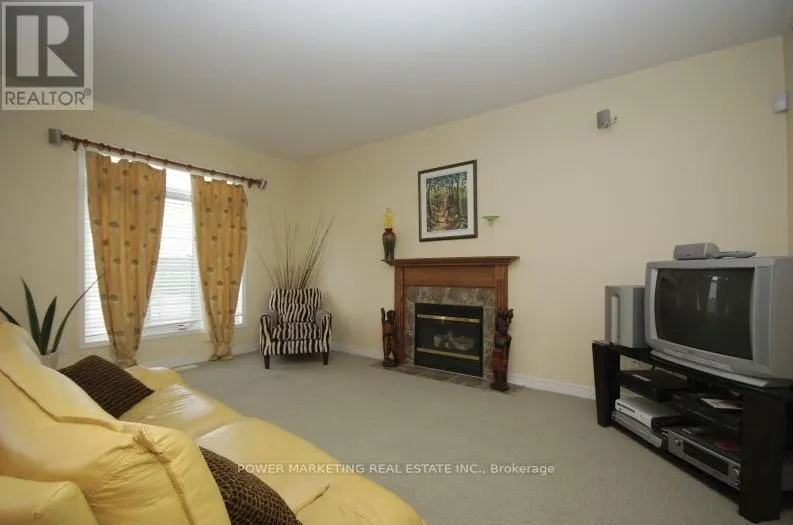
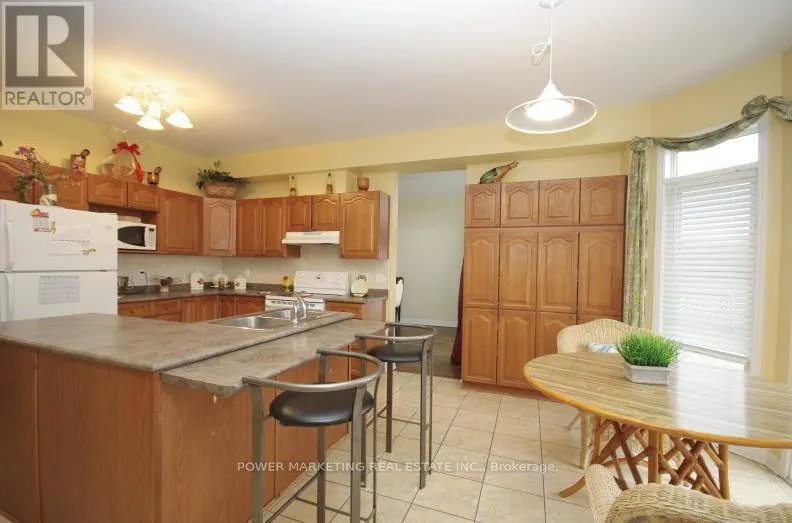
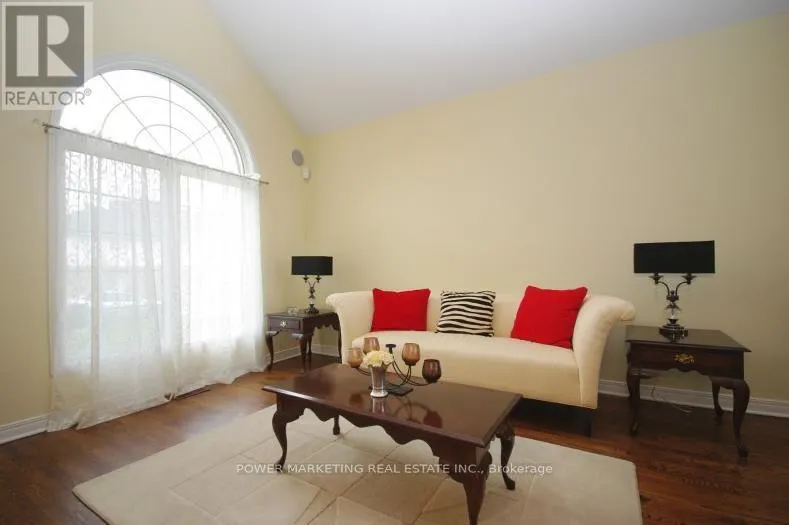
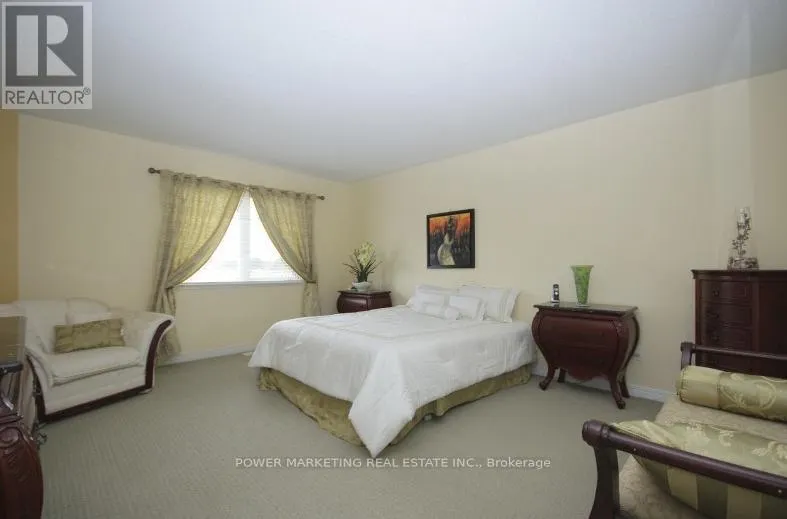
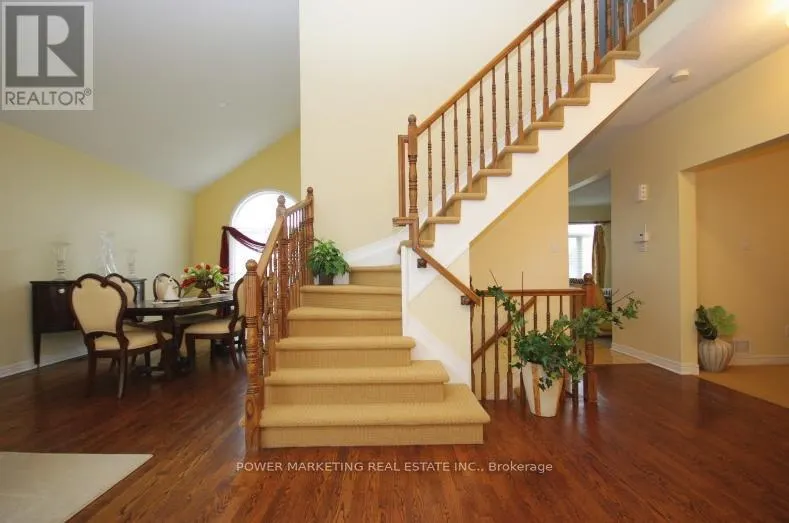
4BDRM single home in Heron Gate area, main floor has hrdwd & ceramic tile throughout, carpet in den & family room, spacious kitchen overlooking family room, plenty of cupboard space, center island with sink & breakfast center. Cathedral ceiling in living room and dining room, berber carpet upstairs, 5pc ensuite w/ master & lrg walkin, all bedroom closets with colonial doors. It's only for the main lvl and 2nd story. Bsmt is a seperate unit. Call today for a viewing! (id:7434)
General Features
| Property Type | Single Family |
|---|---|
| Lease | 4000.00 |
| CommunityName | 3801 - Ridgemont |
| Building Amenities | Fireplace(s) |
| Building Appliances | Dishwasher, Dryer, Microwave, Stove, Washer, Refrigerator |
| Building Cooling Type | Central air conditioning |
| Location Description | Exit Kent St. from 417 East Bound. Turn right on Bank St. Turn left on Heron Rd. Turn right on Finn Crt. Property on right. |
| Parking Space Total | 4 |
| Foundation Type | Poured Concrete |
| Building Type | House |
| Ownership Type | Freehold |
| Building.StoriesTotal | 2 |
Interior Features
| Building Fireplace Present | True |
|---|---|
| Building Fireplace Total | 1 |
| Building Heating Type | Forced air |
| Building Heating Fuel | Natural gas |
| Basement Type | None |
| Construction Style Attachment | Detached |
| Living Area Range | 2500 |
| Bedrooms | 4 |
Exterior Features
| Sewer | Sanitary sewer |
|---|---|
| Exterior Finish | Brick, Vinyl siding |
Room Details
| Room | Dimensions | Level | Flooring | Details |
|---|---|---|---|---|
| Bathroom | 1.37 m x 1.42 m | Main level | 1.42 m | |
| Bedroom | 2.97 m x 2.28 m | Second level | 2.28 m | |
| Den | 2.99 m x 2.05 m | Main level | 2.05 m | |
| Kitchen | 5.76 m x 3.93 m | Main level | 3.93 m | |
| Laundry room | 1.6 m x 1.87 m | Main level | 1.87 m | |
| Living room | 5.13 m x 3.17 m | Main level | 3.17 m | |
| Other | 2.08 m x 2.99 m | Second level | 2.99 m | |
| Primary Bedroom | 4.08 m x 4.8 m | Second level | 4.8 m |
Amenities
- Views
- New Construction
- Adult 55+
- Lease To Own
- No Strata Fees
- Furnished
- Primary On Main
- Air Conditioning
- Seller Finance
- Green
- Fixer Upper
- Horse
- Golf
- Fireplace
- Deck
- Garage
- Basement
- Pool

Property vs Single Family Average in K1V 2C8
Price
In The Neighbourhood
Ottawa
$ 3,000
1216 Ridgemont Avenue
Ottawa, ON K1V6E7
- Type
- Single Family
- Rooms
- 4 Beds + 1.5 Baths
ENGEL & VOLKERS OTTAWA
Open House
Ottawa
$ 799,900
1234 Anoka Street
Ottawa, ON K1V6C6
- Type
- Single Family
- Rooms
- 4 Beds + 2.5 Baths
SUTTON GROUP - OTTAWA REALTY
Open House
Ottawa
$ 874,900
131 Finn Court
Ottawa, ON K1V2C6
- Type
- Single Family
- Rooms
- 4 Beds + 2.5 Baths
SOLID ROCK REALTY
Open House
Ottawa
$ 749,000
1273 Ridgemont Avenue
Ottawa, ON K1V6E4
- Type
- Single Family
- Rooms
- 4 Beds + 2 Baths
EXP REALTY
Ottawa
$ 3,990
1220 Collins Avenue
Ottawa, ON K1V6E1
- Type
- Single Family
- Rooms
- 3 Beds + 2 Baths
EXP REALTY
Ottawa
$ 2,200
2576 Alta Vista Drive
Ottawa, ON K1V7T2
- Type
- Single Family
- Rooms
- 3 Beds + 1 Baths
POWER MARKETING REAL ESTATE INC.

 All information deemed reliable but not guaranteed. All properties are subject to prior sale, change or withdrawal. Neither listing broker(s) or information provider(s) shall be responsible for any typographical errors, misinformation, misprints and shall be held totally harmless. Listing(s) information is provided for consumer's personal, non-commercial use and may not be used for any purpose other than to identify prospective properties consumers may be interested in purchasing. The data relating