
Address
1558 Bella Vista Drive N, Ottawa, ON
Price
$ 899,000
Property Attributes
- ID#X13726948
- TypeSingle Family
- Listing Status Active
- MunicipalityOttawa
- CityOttawa
- Area1110 - Camelot
- Neighbourhood1110 - Camelot
- Postal CodeK4C 1A7
- Style
- Price$ 899,000
- Bedrooms3+1
- Bathrooms3
- Half Bathrooms0
Data Source:
Canadian Real Estate Association (CREA)
Property Description
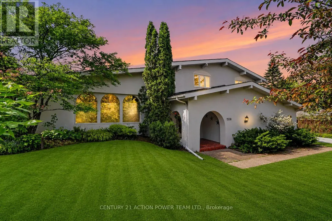
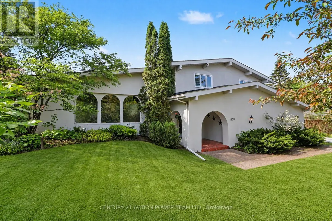
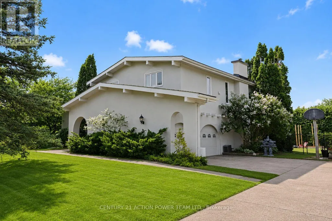
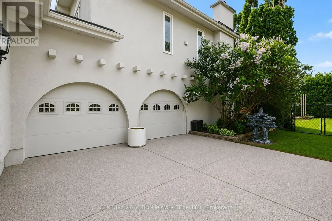
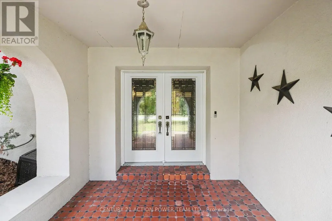
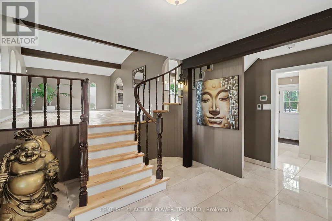
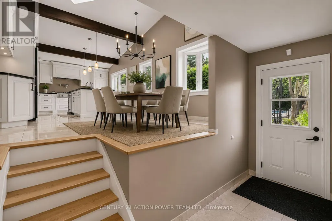
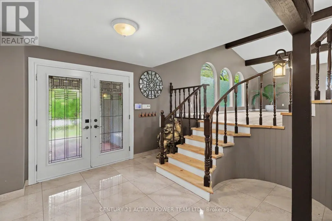
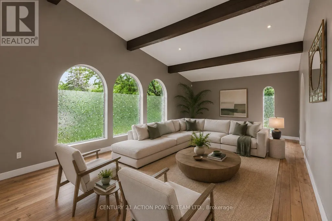
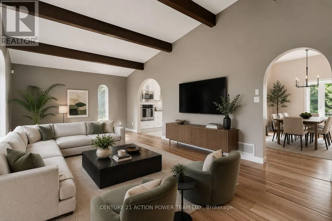
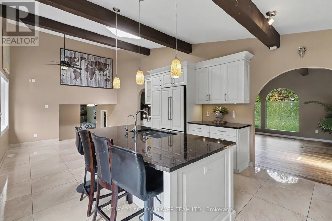
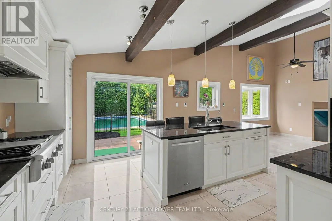
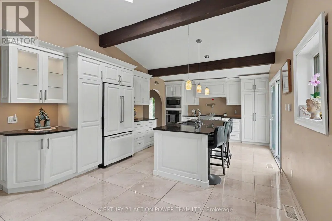
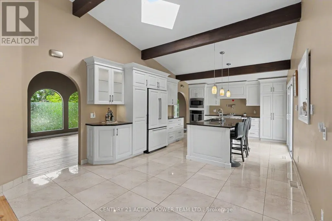
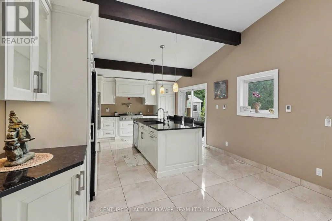
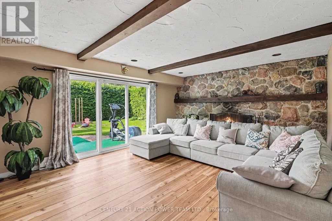
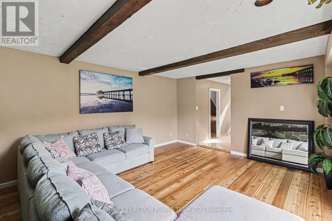
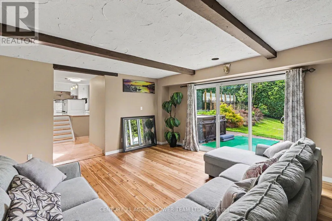
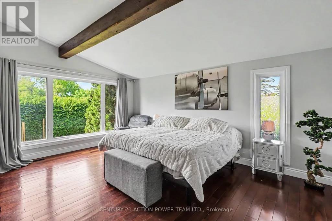
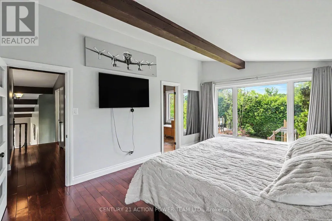
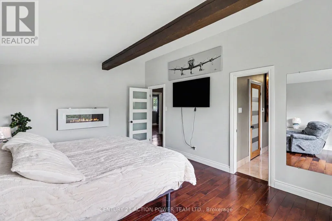
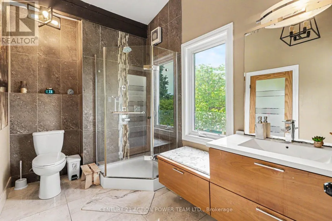
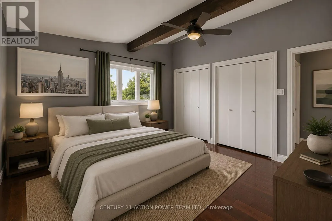
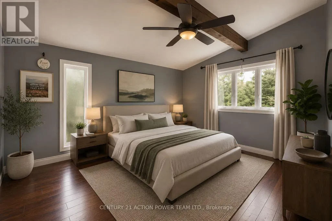
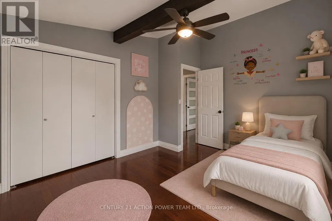
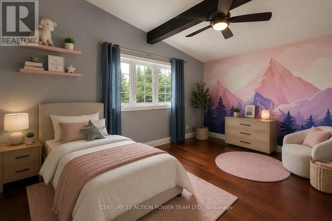
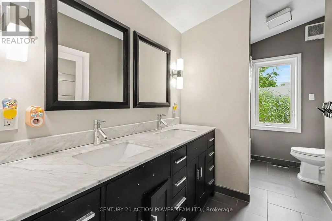
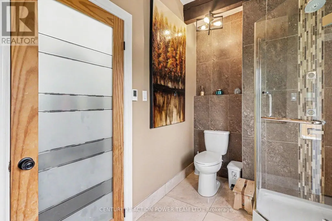
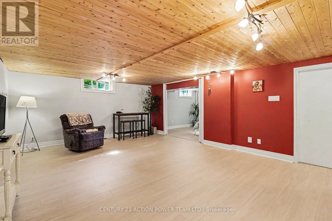
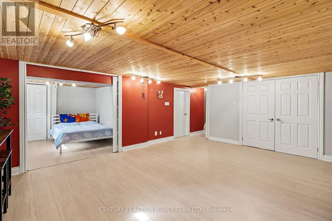
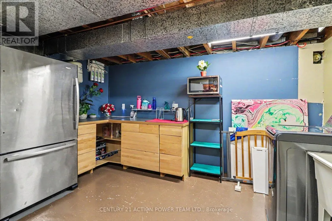
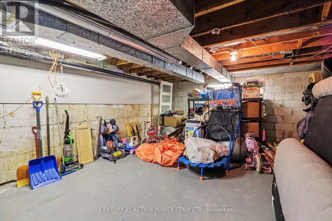
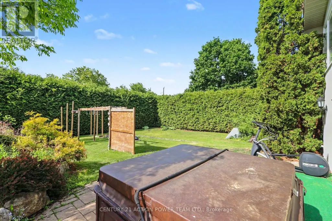
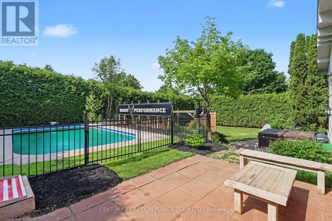
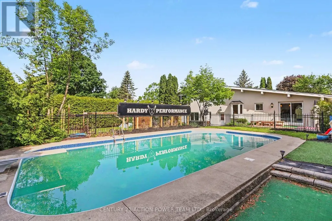
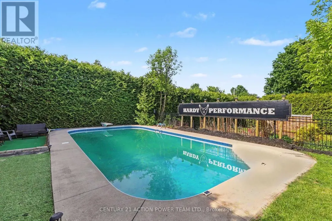
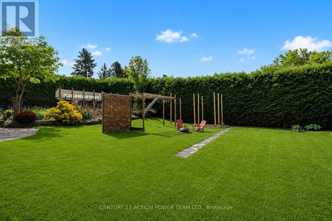
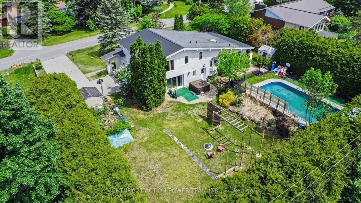
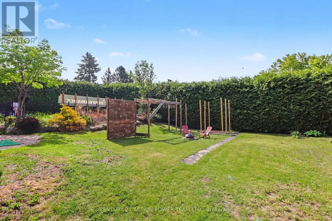
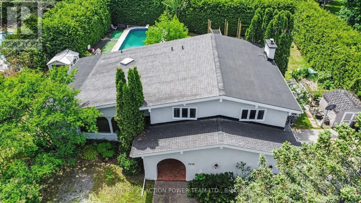
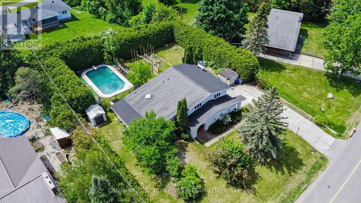
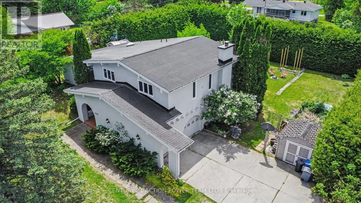
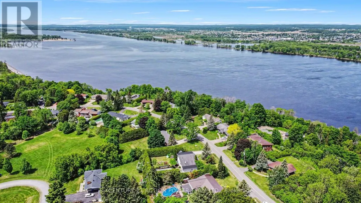
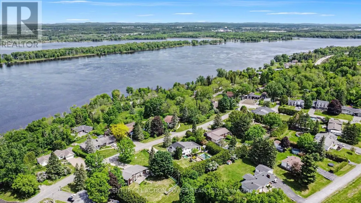
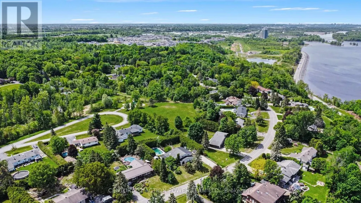
Welcome to 1558 Bella Vista Drive, a stunning Mediterranean-inspired residence set on a spectacular estate lot in the heart of Cumberland. Offering timeless character, exceptional craftsmanship, and a private resort-like setting, this one-of-a-kind property perfectly blends country tranquility with urban convenience.The main level features spacious living and dining rooms with soaring vaulted ceilings, exposed wood beams, rustic cedar hardwood flooring, and an abundance of natural light. The inviting family room is anchored by a beautiful stone fireplace, creating a warm and welcoming atmosphere. Large windows throughout the home showcase seasonal views of the Ottawa River and Gatineau Hills. The gourmet kitchen is designed to impress, featuring granite countertops, a large centre island, premium appliances, radiant heated tile flooring, and stunning views of the backyard oasis. Whether preparing family meals or entertaining guests, this space offers both style and functionality. Upstairs, the spacious primary suite boasts vaulted ceilings, a walk-in closet, and a luxurious ensuite with heated floors. Two additional generously sized bedrooms, a full bathroom, and convenient second-floor laundry complete the upper level. The finished lower level offers a large recreation room, a fourth bedroom, and plenty of storage space, providing flexibility for growing families, guests, or a home office. Step outside to your private backyard retreat, surrounded by mature trees and lush landscaping. Enjoy summer days by the inground pool, relax in your hot-tub, entertain on the patio, or relax around the firepit while taking in the peaceful surroundings. Ideally located just minutes from schools, shopping, restaurants, recreation, and all the amenities of Orleans, this exceptional property offers the best of both worlds-estate living with city conveniences close at hand. A rare opportunity to own a truly distinctive home in one of Cumberland's most sought-after locations. (id:7434)
General Features
| Property Type | Single Family |
|---|---|
| Zoning Description | residential |
| CommunityName | 1110 - Camelot |
| Amenities | Public Transit, Park |
| Building Amenities | Fireplace(s) |
| Building Appliances | Hot Tub, Water Heater, Cooktop, Dishwasher, Dryer, Hood Fan, Stove, Washer |
| Building Cooling Type | Central air conditioning |
| Location Description | 174 to Trim Rd left on Old Montreal Rd (Queen St) left on Ted Kelly Rd right on Bella Vista Drive |
| Parking Space Total | 4 |
| Foundation Type | Block |
| Building Type | House |
| Ownership Type | Freehold |
Interior Features
| Building Fireplace Present | True |
|---|---|
| Building Fireplace Total | 1 |
| Building Heating Type | Forced air |
| Building Heating Fuel | Natural gas |
| Basement Development | Partially finished |
| Basement Type | Full (Partially finished) |
| Construction Style Attachment | Detached |
| Living Area Range | 2500 |
| Bedrooms | 3+1 |
Exterior Features
| Pool Type | Inground pool |
|---|---|
| Land Amenities | Public Transit, Park |
| Sewer | Septic System |
| Exterior Finish | Stucco |
Room Details
| Room | Dimensions | Level | Flooring | Details |
|---|---|---|---|---|
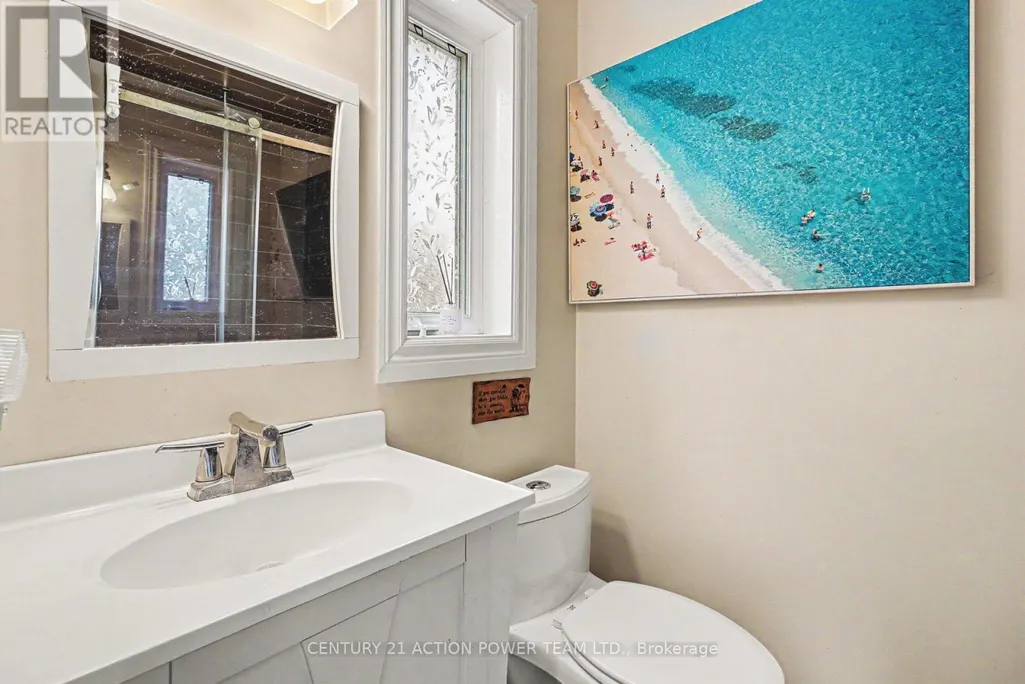
| Bathroom | 1.29 m x 1.95 m | Main level | 1.95 m | |
| Bedroom 2 | 4.67 m x 3.81 m | Second level | 3.81 m | |
| Bedroom 3 | 1.8 m x 3.98 m | Second level | 3.98 m | |
| Bedroom 4 | 3.45 m x 3.12 m | Lower level | 3.12 m | |
| Dining room | 4.06 m x 2.33 m | Main level | 2.33 m | |
| Family room | 5.35 m x 4.52 m | Main level | 4.52 m | |
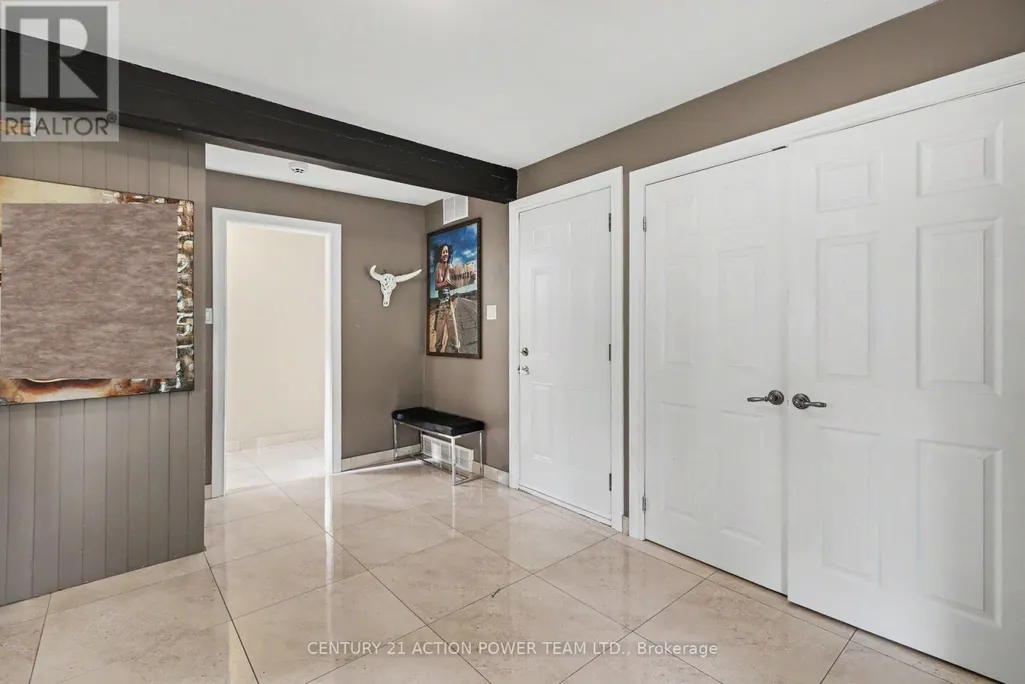
| Foyer | 3.63 m x 4.57 m | Main level | 4.57 m | |
| Kitchen | 5.81 m x 4.06 m | Main level | 4.06 m | |
| Laundry room | 3.91 m x 2.2 m | Lower level | 2.2 m | |
| Living room | 7.31 m x 4.19 m | Main level | 4.19 m | |
| Other | 8.63 m x 8.3 m | Lower level | 8.3 m | |
| Primary Bedroom | 3.93 m x 5.63 m | Second level | 5.63 m | |
| Recreational, Games room | 6.04 m x 4.59 m | Lower level | 4.59 m |
Amenities
- Views
- New Construction
- Adult 55+
- Lease To Own
- No Strata Fees
- Furnished
- Primary On Main
- Air Conditioning
- Seller Finance
- Green
- Fixer Upper
- Horse
- Golf
- Fireplace
- Deck
- Garage
- Basement
- Pool

Property vs Single Family Average in K4C 1A7
Price
In The Neighbourhood
Ottawa
$ 899,900
1695 Old Montreal Road
Ottawa, ON K4C1G7
- Type
- Single Family
- Rooms
- 4 Beds + 4.5 Baths
ROYAL LEPAGE INTEGRITY REALTY
Open House
Ottawa
$ 1,099,900
703 Mashkig Avenue
Ottawa, ON K4A0Y7
- Type
- Single Family
- Rooms
- 4 Beds + 3.5 Baths
SOLID ROCK REALTY
Ottawa
$ 988,000
1651 Regional Rd 174 Highway
Ottawa, ON K4C1H5
- Type
- Single Family
- Rooms
- 3 Beds + 2 Baths
RE/MAX HALLMARK REALTY GROUP
Ottawa
$ 999,900
865 Tewin Circle
Ottawa, ON K4A1K1
- Type
- Single Family
- Rooms
- 3 Beds + 2.5 Baths
ENGEL & VOLKERS OTTAWA
Ottawa
$ 1,799,000
1759 Regional 174 Road
Ottawa, ON K4C1H5
- Type
- Single Family
- Rooms
- 3 Beds + 2.5 Baths
ENGEL & VOLKERS OTTAWA
Open House
Ottawa
$ 874,900
871 Tewin Circle
Ottawa, ON K4A1K1
- Type
- Single Family
- Rooms
- 2 Beds + 2.5 Baths
ENGEL & VOLKERS OTTAWA

 All information deemed reliable but not guaranteed. All properties are subject to prior sale, change or withdrawal. Neither listing broker(s) or information provider(s) shall be responsible for any typographical errors, misinformation, misprints and shall be held totally harmless. Listing(s) information is provided for consumer's personal, non-commercial use and may not be used for any purpose other than to identify prospective properties consumers may be interested in purchasing. The data relating