
Address
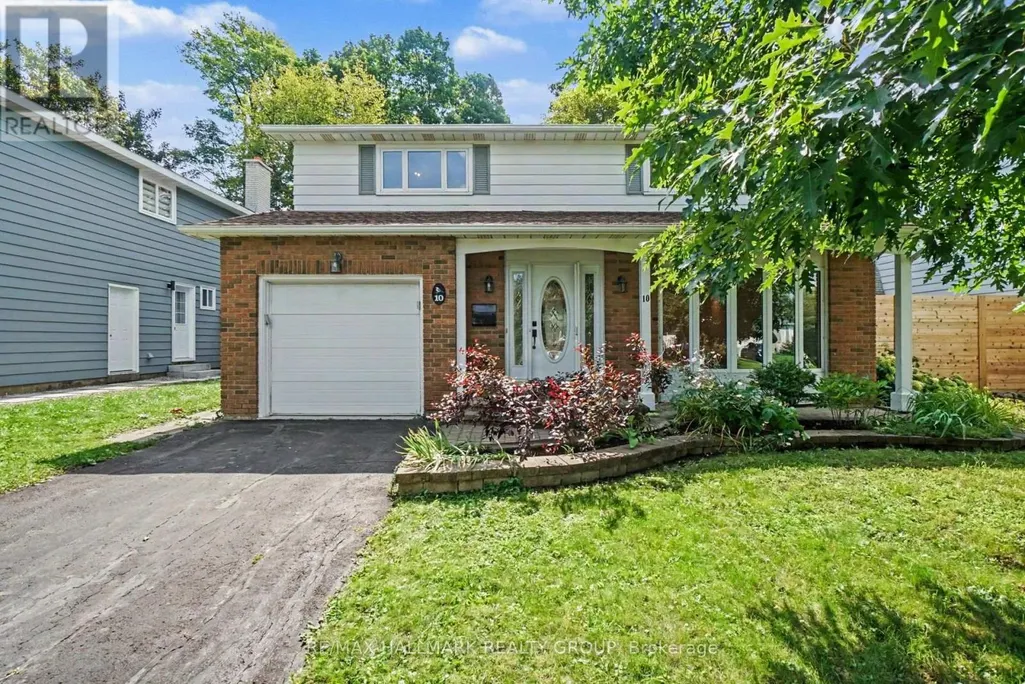
10 Woodview Crescent, Ottawa, ON
Price
$ 3,200
Property Attributes
- ID#X13716696
- TypeSingle Family
- Listing Status Active
- MunicipalityOttawa
- CityOttawa
- Area2301 - Blackburn Hamlet
- Neighbourhood2301 - Blackburn Hamlet
- Postal CodeK1B 3A9
- Style
- Price$ 3,200
- Bedrooms4
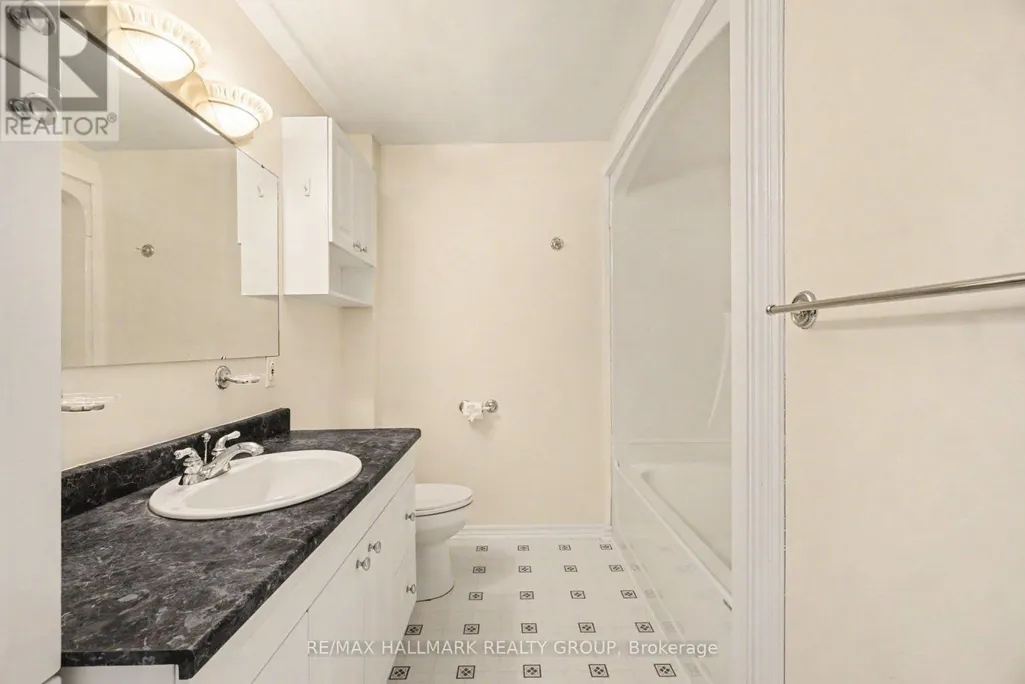
- Bathrooms1
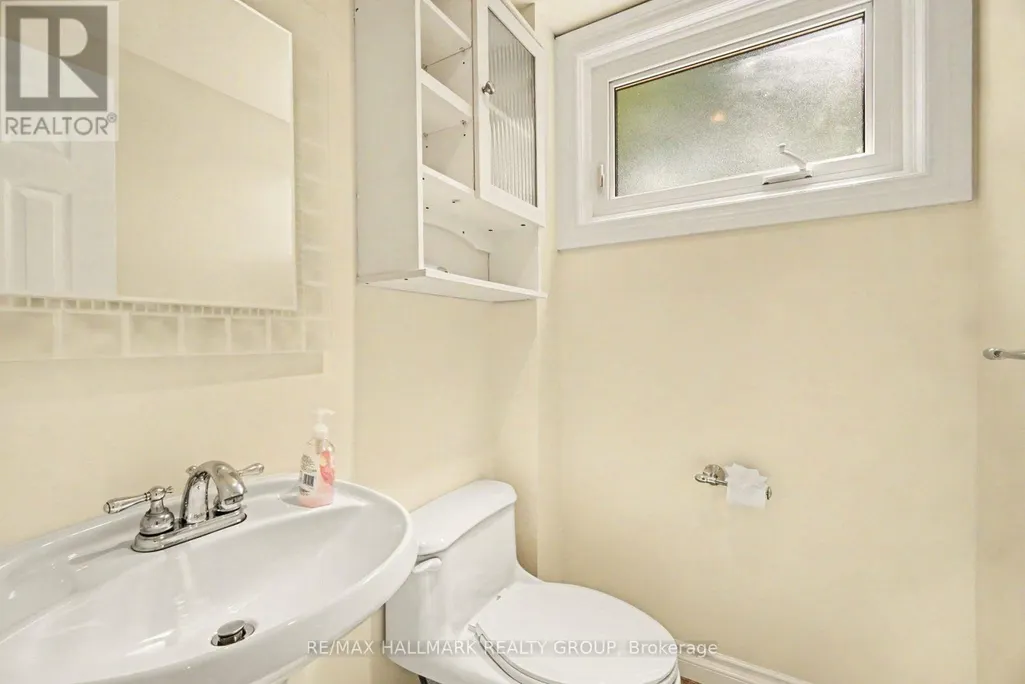
- Half Bathrooms1
Data Source:
Canadian Real Estate Association (CREA)
Property Description
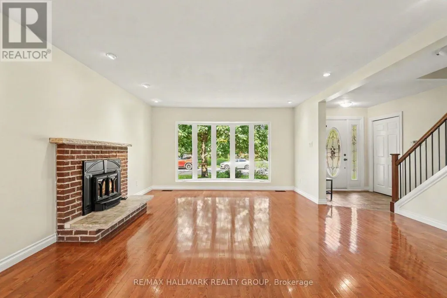
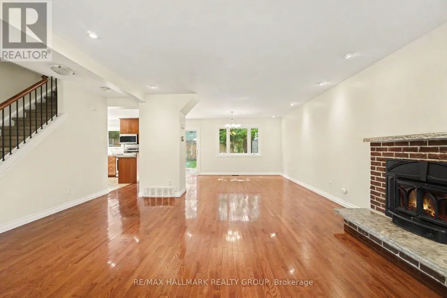
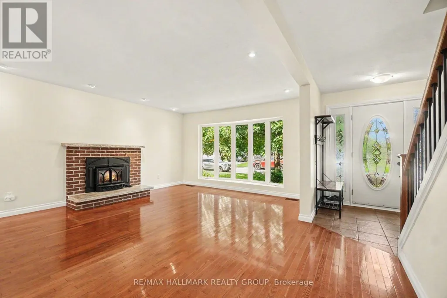
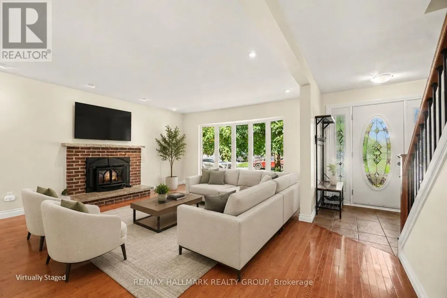
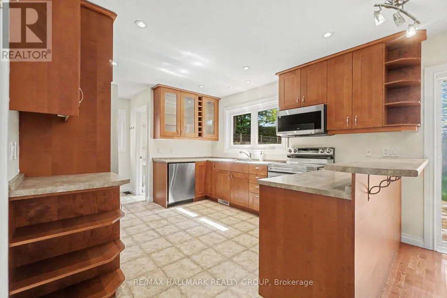
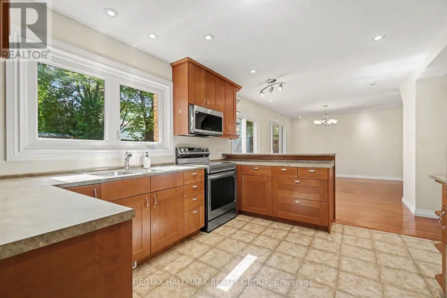
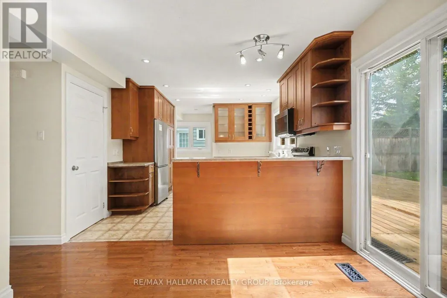
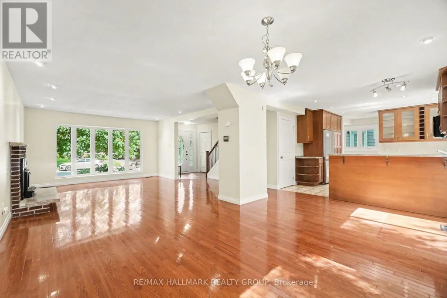
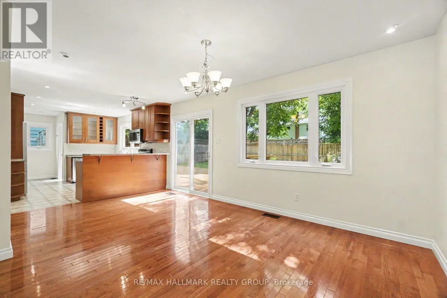
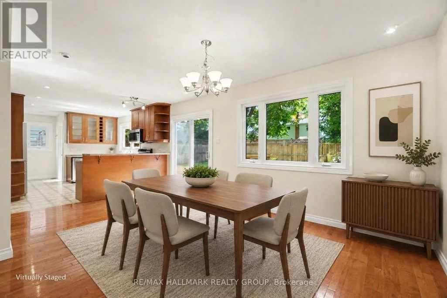
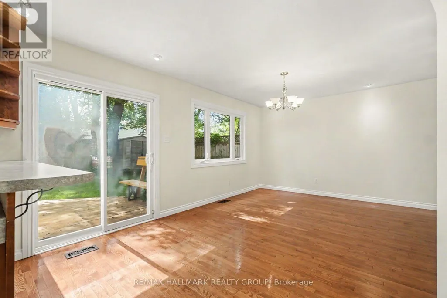
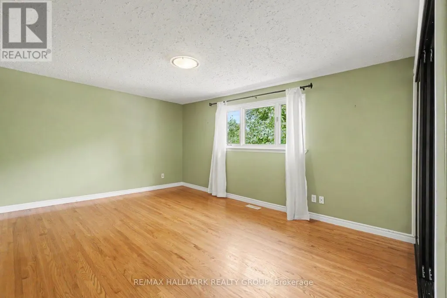
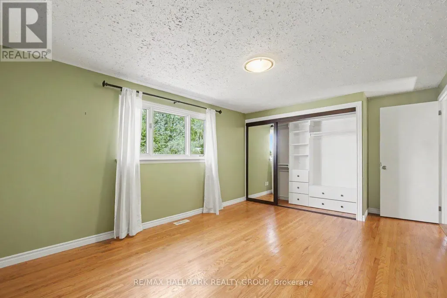
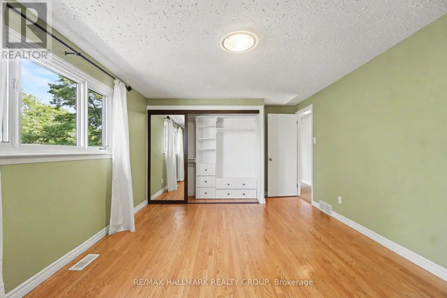
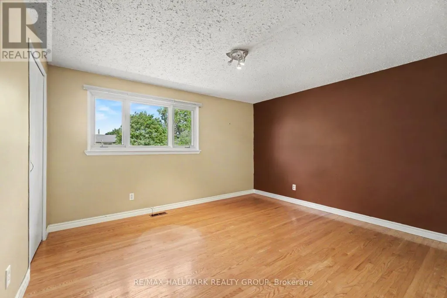
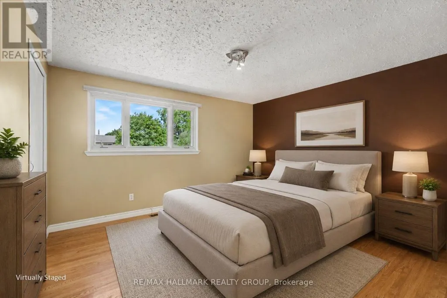
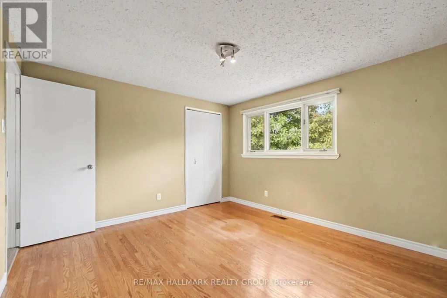
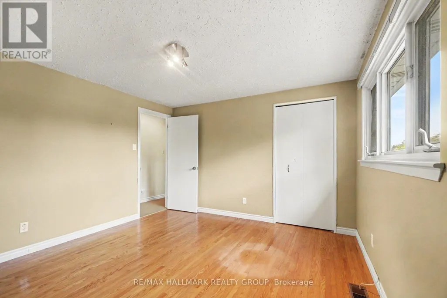
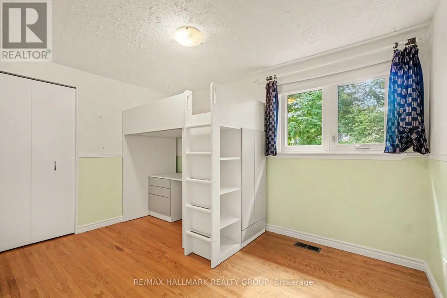
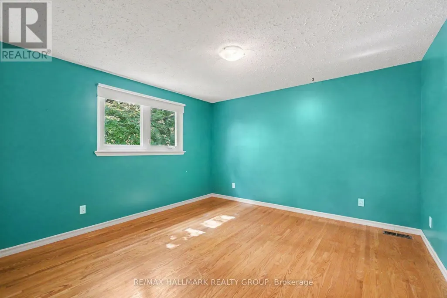
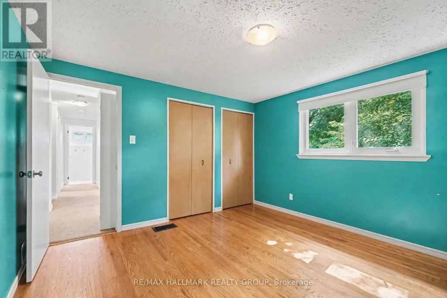
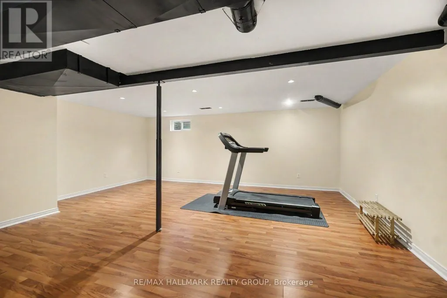
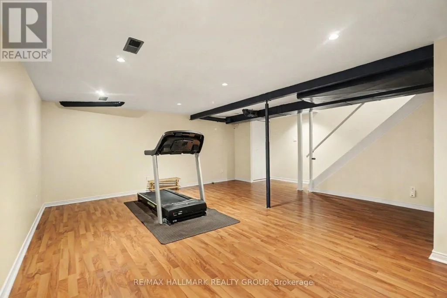
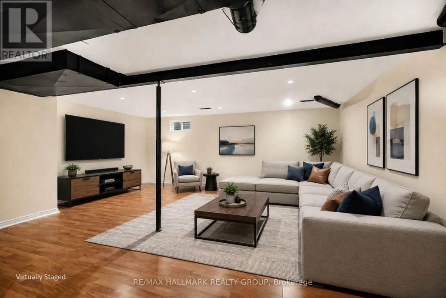
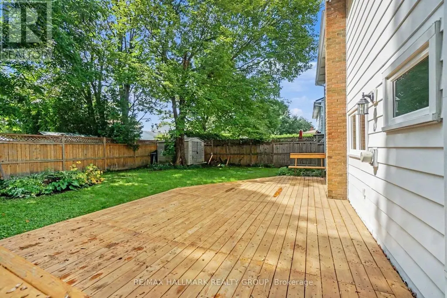
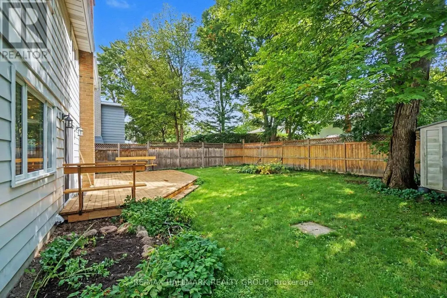
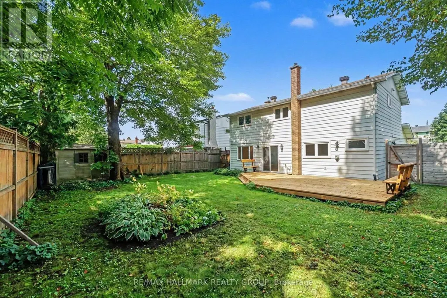
Welcome to 10 Woodview Cres. This beautifully maintained detached 4 bedroom home offers a bright open concept main floor. Hard wood floor on main and second level, large spacious bedrooms. Lower level host large family room. Single car attached garage with inside entry. Private fully fenced backyard with deck. 12 kms from downtown. Walking distance to groceries, shops and restaurants. Within the community is a public pool, tennis courts, baseball diamonds and the Hornets Nest Soccer Facility. Blackburn Hamlet is surrounded by the greenbelt with access to hundreds of kms of walking, hiking, cycling and cross country ski tails. Credit Checks, Proof of Funds and referernces required min one year lease (id:7434)
General Features
| Features | Flat site |
|---|---|
| Property Type | Single Family |
| Lease | 3200.00 |
| CommunityName | 2301 - Blackburn Hamlet |
| Building Appliances | Garage door opener remote(s) |
| Building Cooling Type | Central air conditioning |
| Location Description | Cross Streets: Southpark Drive. ** Directions: Innes Rd to Southpark Drive, left on Woodview Dr. |
| Parking Space Total | 3 |
| Foundation Type | Poured Concrete |
| Building Type | House |
| Ownership Type | Freehold |
| Building.StoriesTotal | 2 |
Interior Features
| Building Fireplace Present | True |
|---|---|
| Building Heating Type | Forced air |
| Building Heating Fuel | Natural gas |
| Basement Development | Finished |
| Basement Type | Full (Finished) |
| Construction Style Attachment | Detached |
| Living Area Range | 1500 |
| Bedrooms | 4 |
Exterior Features
| Sewer | Sanitary sewer |
|---|---|
| Exterior Finish | Aluminum siding, Brick |
Room Details
| Room | Dimensions | Level | Flooring | Details |
|---|---|---|---|---|
| Bathroom | 1.52 m x 1.31 m | Main level | 1.31 m | |
| Bedroom 2 | 3.69 m x 3.54 m | Second level | 3.54 m | |
| Bedroom 3 | 3.39 m x 3.35 m | Second level | 3.35 m | |
| Bedroom 4 | 3.63 m x 2.62 m | Second level | 2.62 m | |
| Dining room | 3.51 m x 3.29 m | Main level | 3.29 m | |
| Family room | 5.15 m x 5.91 m | Basement | 5.91 m | |
| Kitchen | 3.99 m x 3.44 m | Main level | 3.44 m | |
| Living room | 4.94 m x 4.27 m | Main level | 4.27 m | |
| Primary Bedroom | 4.66 m x 3.54 m | Second level | 3.54 m |
Amenities
- Views
- New Construction
- Adult 55+
- Lease To Own
- No Strata Fees
- Furnished
- Primary On Main
- Air Conditioning
- Seller Finance
- Green
- Fixer Upper
- Horse
- Golf
- Fireplace
- Deck
- Garage
- Basement
- Pool

Property vs Single Family Average in K1B 3A9
Price
In The Neighbourhood
Ottawa
$ 849,900
22 Woodhill Crescent
Ottawa, ON K1B3B6
- Type
- Single Family
- Rooms
- 4 Beds + 4.5 Baths
REAL BROKER ONTARIO LTD.
Open House
Ottawa
$ 780,000
60 Woodburn Drive
Ottawa, ON K1B3A7
- Type
- Single Family
- Rooms
- 4 Beds + 1.5 Baths
RE/MAX HALLMARK REALTY GROUP

 All information deemed reliable but not guaranteed. All properties are subject to prior sale, change or withdrawal. Neither listing broker(s) or information provider(s) shall be responsible for any typographical errors, misinformation, misprints and shall be held totally harmless. Listing(s) information is provided for consumer's personal, non-commercial use and may not be used for any purpose other than to identify prospective properties consumers may be interested in purchasing. The data relating