
Address
10486 Clark Road, North Dundas, ON
Price
$ 399,900
Property Attributes
- ID#X13600220
- TypeSingle Family
- Listing Status Active
- MunicipalityNorth Dundas
- CityNorth Dundas
- Area708 - North Dundas (Mountain) Twp
- Neighbourhood708 - North Dundas (Mountain) Twp
- Postal CodeK0E 1S0
- Style
- Price$ 399,900
- Bedrooms3
- Bathrooms1
- Half Bathrooms1
Data Source:
Canadian Real Estate Association (CREA)
Property Description
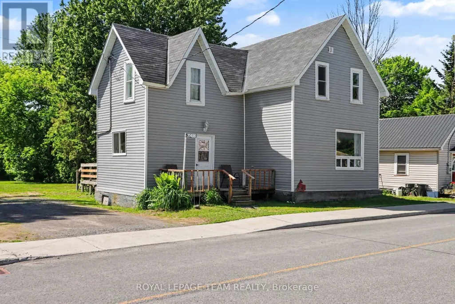
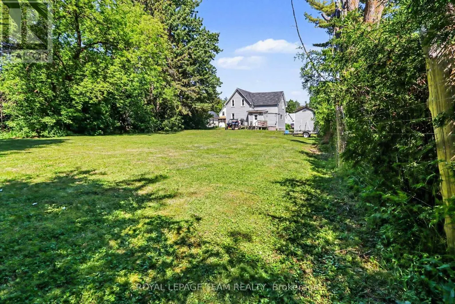
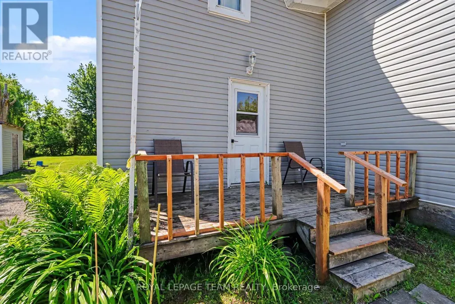
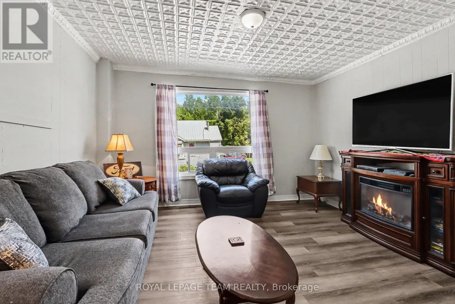
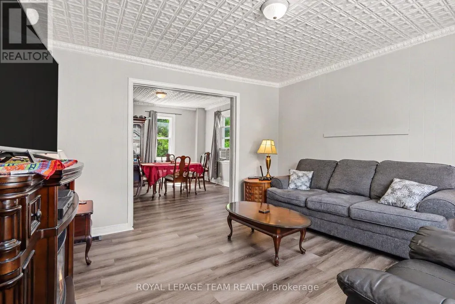
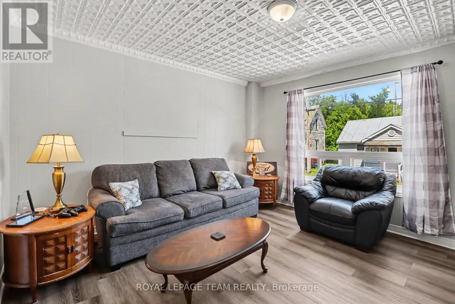
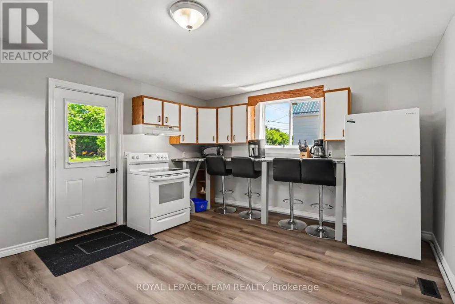
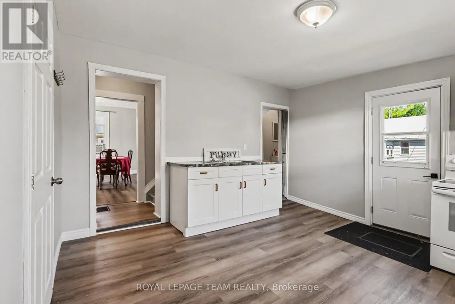
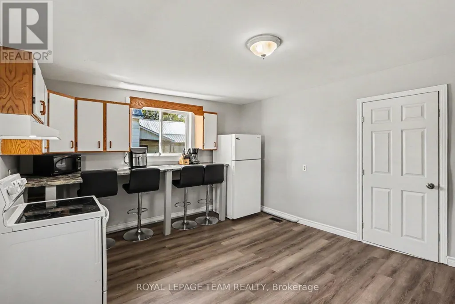
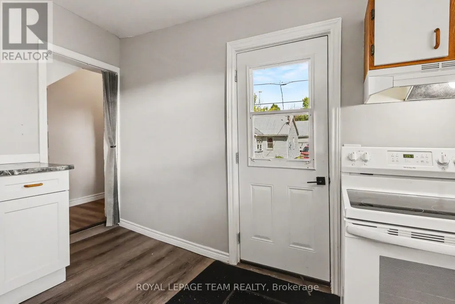
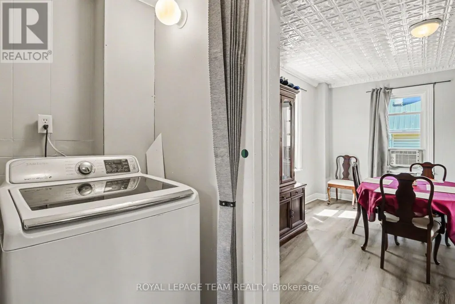
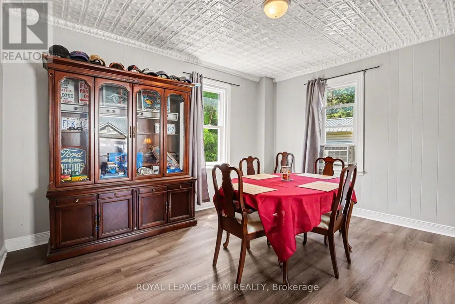
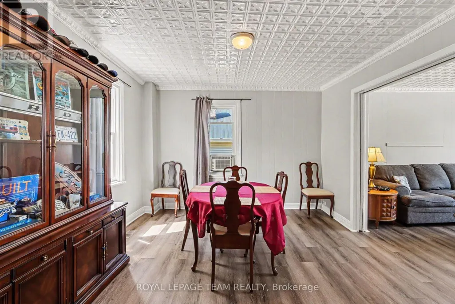
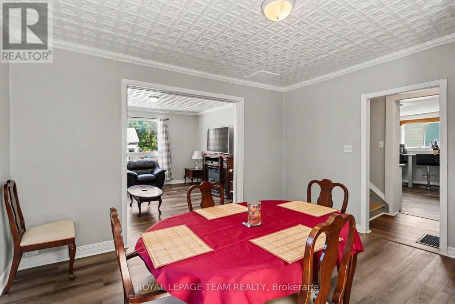
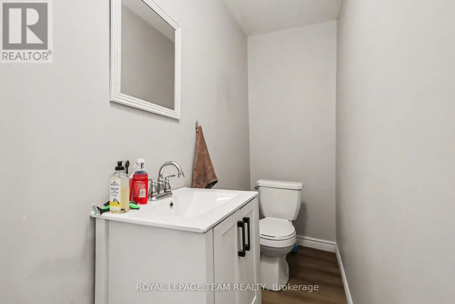
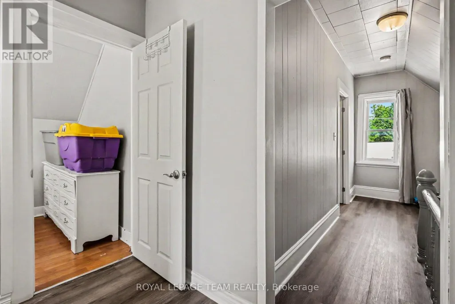
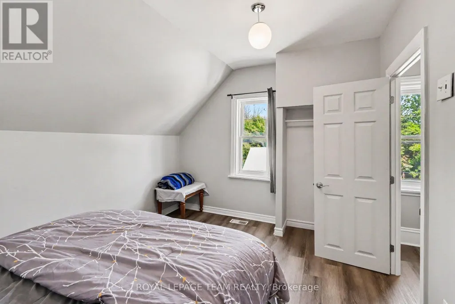
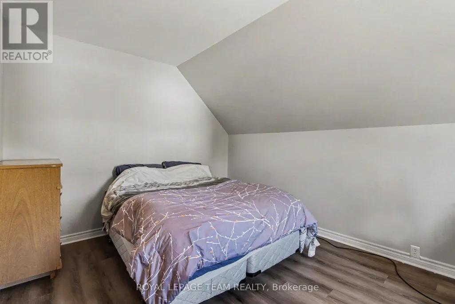
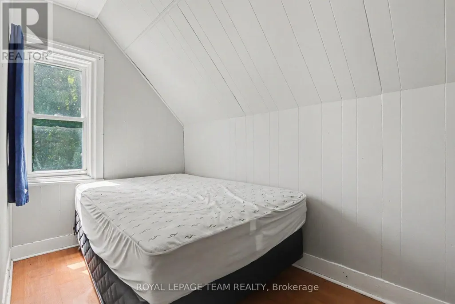
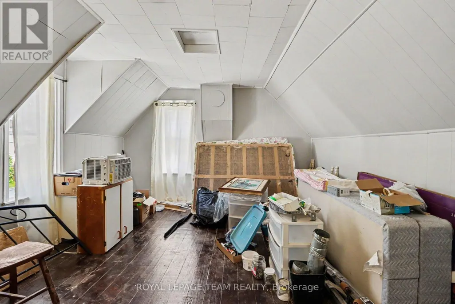
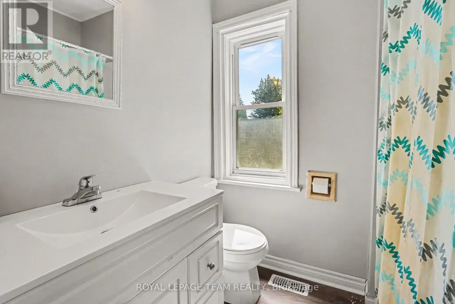
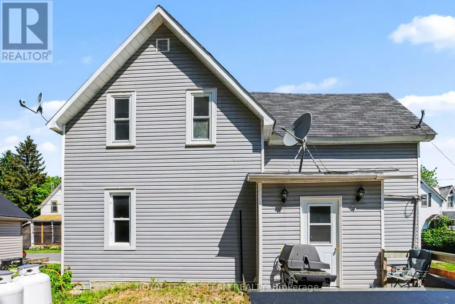
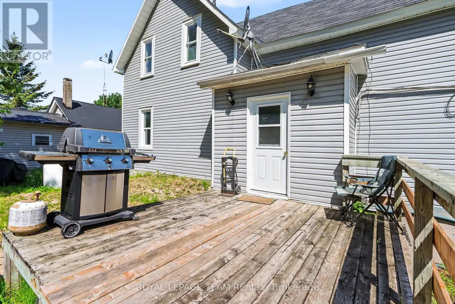
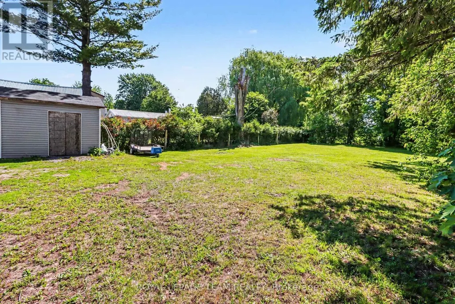
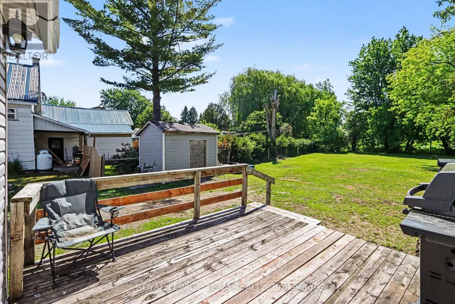
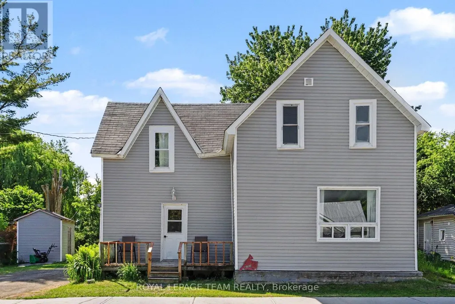
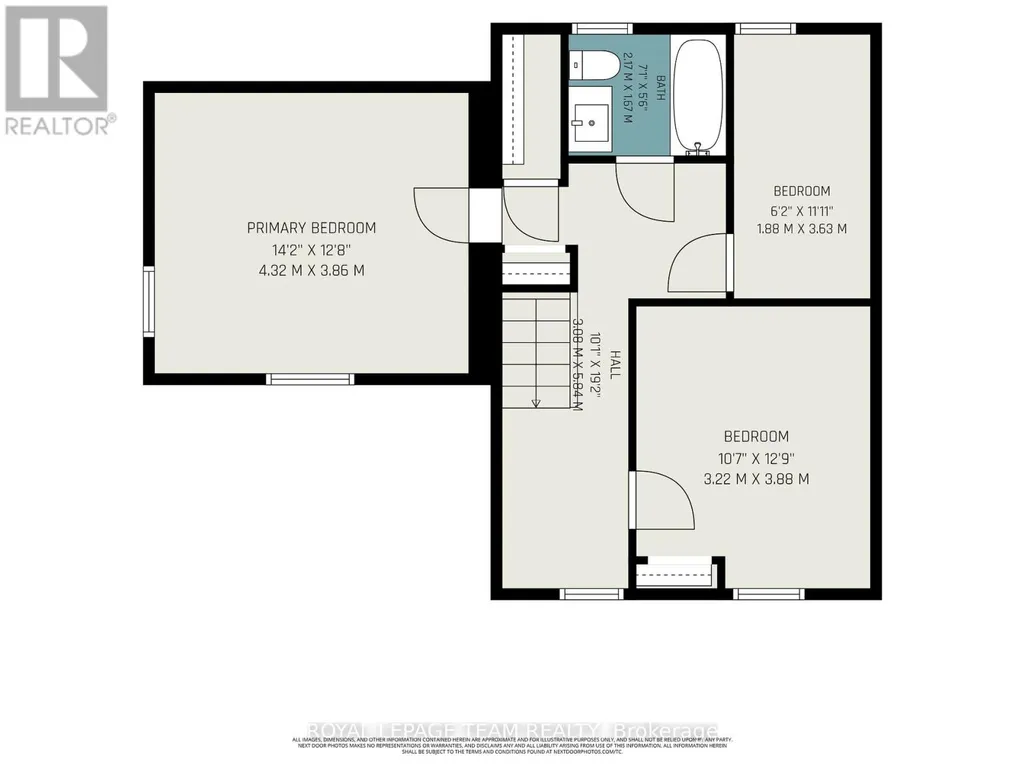
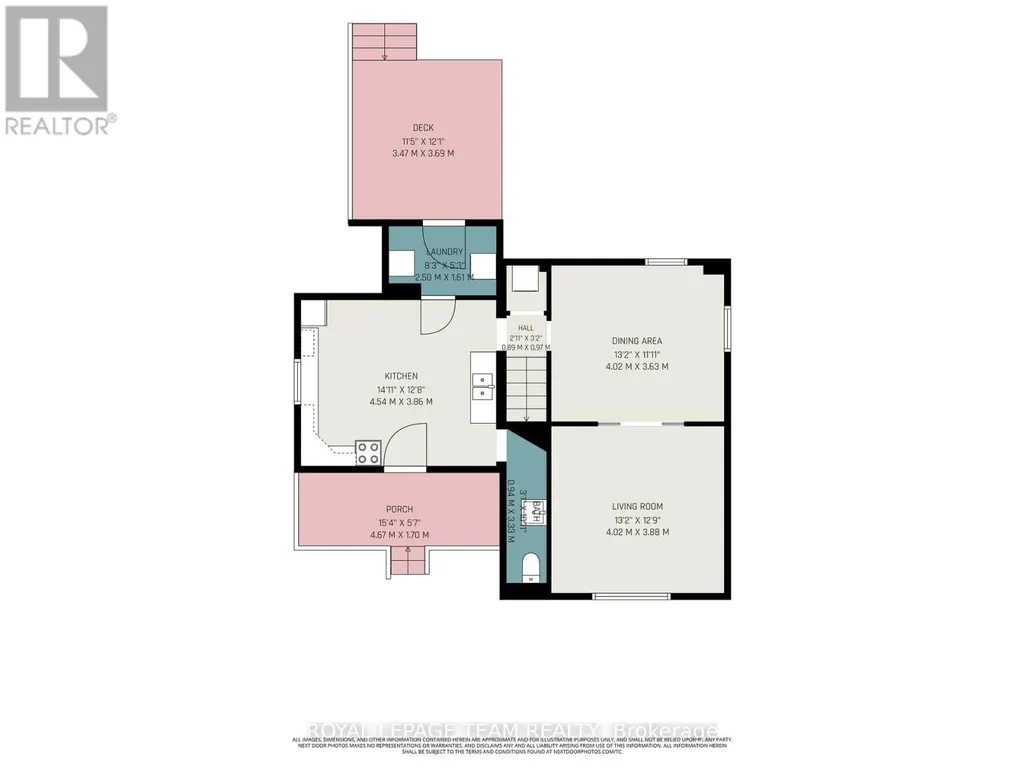
Perfect for the first time home buyer! Check out this updated 3 bedroom 2 bath home! This century home has so much to offer, including the updated flooring throughout the main level, an open and spacious kitchen with built-in seating and tin ceilings in the living and dining rooms! There is also a 2-piece powder room on the main. Upstairs, you will find 3 bedrooms and a full 4 piece bathroom. Enjoy a large backyard with shed, which backs onto a park/soccer field, making it a great location for young families. The town of Mountain is approx 15 minutes to Kemptville (and the 416 highway) or 10 minutes to Winchester. Recent improvements include siding, shingles, furnace and most windows! This home is also perfect for train lovers! (id:7434)
General Features
| Property Type | Single Family |
|---|---|
| CommunityName | 708 - North Dundas (Mountain) Twp |
| Amenities | Park |
| Building Age | 100+ years |
| Building Appliances | Water Heater, Dryer, Stove, Washer, Refrigerator |
| Building Cooling Type | None |
| Location Description | Cross Streets: Clark road and Simms Street. ** Directions: County road 43 to County road 1. Turn south to Mountain. Turn left onto Clark road. |
| Parking Space Total | 3 |
| Foundation Type | Stone |
| Building Type | House |
| Ownership Type | Freehold |
| Building.StoriesTotal | 1.5 |
Interior Features
| Building Fireplace Present | False |
|---|---|
| Building Heating Type | Forced air |
| Building Heating Fuel | Propane |
| Basement Type | Crawl space |
| Construction Style Attachment | Detached |
| Living Area Range | 1100 |
| Bedrooms | 3 |
Exterior Features
| Land Amenities | Park |
|---|---|
| Sewer | Septic System |
| Exterior Finish | Vinyl siding |
Room Details
| Room | Dimensions | Level | Flooring | Details |
|---|---|---|---|---|
| Bedroom | 3.22 m x 3.88 m | Second level | 3.88 m | |
| Dining room | 4.02 m x 3.53 m | Main level | 3.53 m | |
| Kitchen | 4.54 m x 3.86 m | Main level | 3.86 m | |
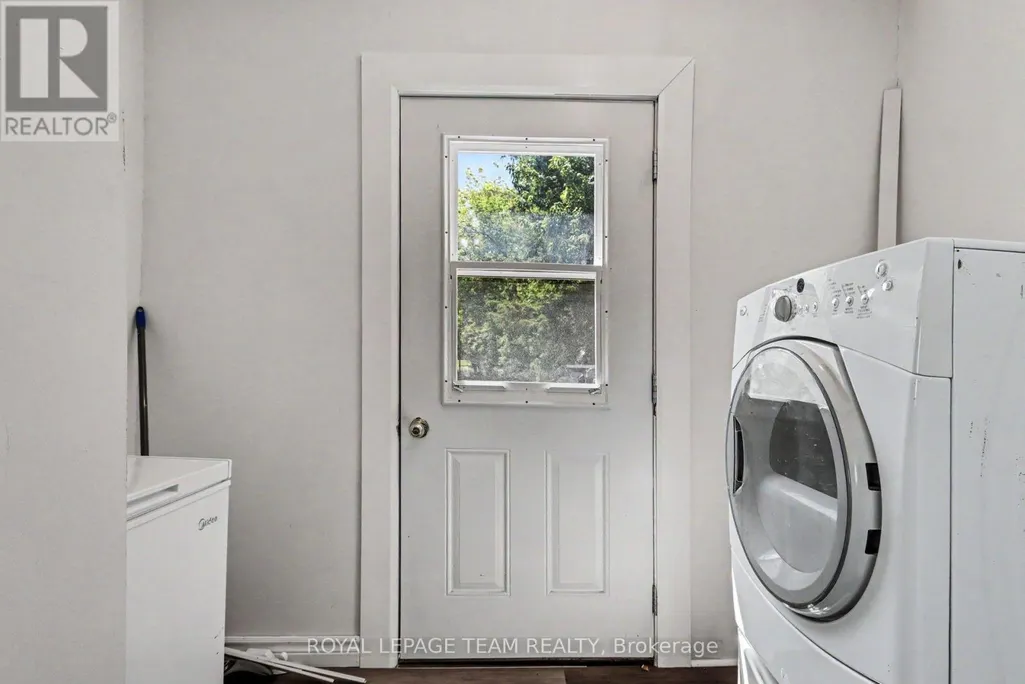
| Laundry room | 2.5 m x 1.61 m | Main level | 1.61 m | |
| Living room | 4.02 m x 3.88 m | Main level | 3.88 m | |
| Primary Bedroom | 4.32 m x 3.86 m | Second level | 3.86 m |
Amenities
- Views
- New Construction
- Adult 55+
- Lease To Own
- No Strata Fees
- Furnished
- Primary On Main
- Air Conditioning
- Seller Finance
- Green
- Fixer Upper
- Horse
- Golf
- Fireplace
- Deck
- Garage
- Basement
- Pool

Property vs Single Family Average in K0E 1S0
Price
In The Neighbourhood
North Dundas
$ 749,900
785 Boundary Road
North Dundas, ON K0E1S0
- Type
- Single Family
- Rooms
- 4 Beds + 2 Baths
REALTY EXECUTIVES REAL ESTATE LTD
North Dundas
$ 638,000
3041 Bridge Street
North Dundas, ON K0E1W0
- Type
- Single Family
- Rooms
- 3 Beds + 1.5 Baths
ROYAL LEPAGE TEAM REALTY
North Dundas
$ 240,000
11200 Bailey Road
North Dundas, ON K0C2K0
- Type
- Single Family
- Rooms
- 3 Beds + 1 Baths
ROYAL LEPAGE TEAM REALTY
North Dundas
$ 699,900
1663 Christina Crescent
North Dundas, ON K0E1S0
- Type
- Single Family
- Rooms
- 3 Beds + 2 Baths
ROYAL LEPAGE TEAM REALTY
North Dundas
$ 649,900
3061 Bridge Street
North Dundas, ON K0E1W0
- Type
- Single Family
- Rooms
- 3 Beds + 2 Baths
ONE PERCENT REALTY LTD.
North Dundas
$ 349,900
10526 Van Allen Road
North Dundas, ON K0E1S0
- Type
- Single Family
- Rooms
- 3 Beds + 2 Baths
ROYAL LEPAGE TEAM REALTY
North Dundas
$ 649,900
10532 Main Street
North Dundas, ON K0E1W0
- Type
- Single Family
- Rooms
- 3 Beds + 2 Baths
REAL BROKER ONTARIO LTD.
North Dundas
$ 775,000
10664 Blaine Road
North Dundas, ON K0E1S0
- Type
- Single Family
- Rooms
- 3 Beds + 1 Baths
CHARTIER PROPERTY GROUP INC.
North Dundas
$ 1,724,000
10095 Shaw Road
North Dundas, ON K0E1S0
- Type
- Single Family
- Rooms
- 6 Beds + 4.5 Baths
ROYAL LEPAGE TEAM REALTY
North Dundas
$ 644,000
3041 Bridge Street
North Dundas, ON K0E1W0
- Type
- Single Family
- Rooms
- 3 Beds + 1.5 Baths
ROYAL LEPAGE TEAM REALTY
North Dundas
$ 899,000
Lt 6 Harmony Road
North Dundas, ON K0C2K0
- Type
- Single Family
- Rooms
- 3 Beds + 2 Baths
ROYAL LEPAGE TEAM REALTY
North Dundas
$ 899,000
Lt 5 Harmony Road
North Dundas, ON K0C2K0
- Type
- Single Family
- Rooms
- 3 Beds + 2 Baths
ROYAL LEPAGE TEAM REALTY

 All information deemed reliable but not guaranteed. All properties are subject to prior sale, change or withdrawal. Neither listing broker(s) or information provider(s) shall be responsible for any typographical errors, misinformation, misprints and shall be held totally harmless. Listing(s) information is provided for consumer's personal, non-commercial use and may not be used for any purpose other than to identify prospective properties consumers may be interested in purchasing. The data relating