
Address
8306 Bank Street, Ottawa, ON
Price
$ 899,900
Property Attributes
- ID#X13556086
- TypeSingle Family
- Listing Status Active
- MunicipalityOttawa
- CityOttawa
- Area1606 - Osgoode Twp South of Reg Rd 6
- Neighbourhood1606 - Osgoode Twp South of Reg Rd 6
- Postal CodeK0A 2P0
- Style
- Price$ 899,900
- Bedrooms3
- Bathrooms2
- Half Bathrooms1
Data Source:
Canadian Real Estate Association (CREA)
Property Description
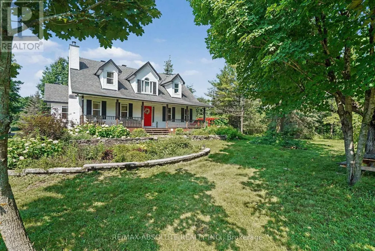
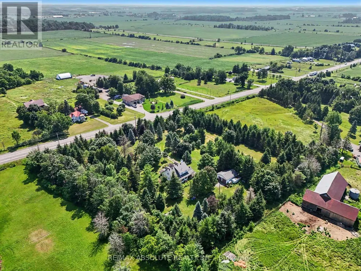
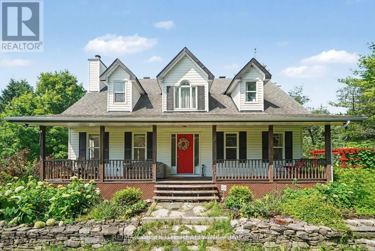
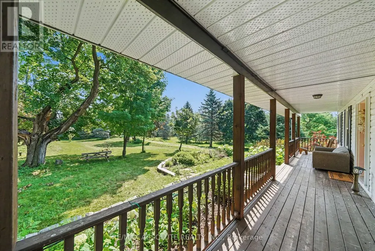
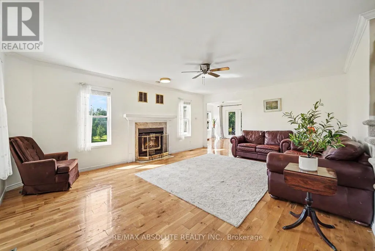
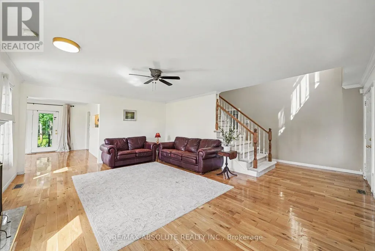
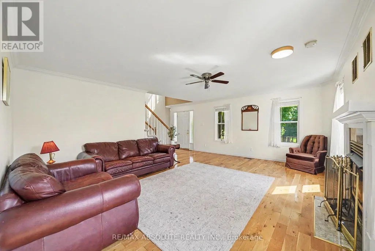
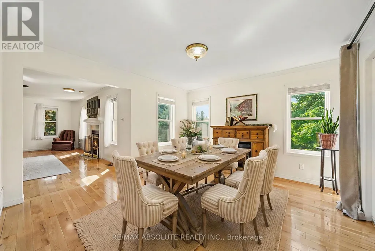
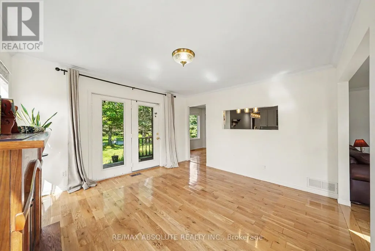
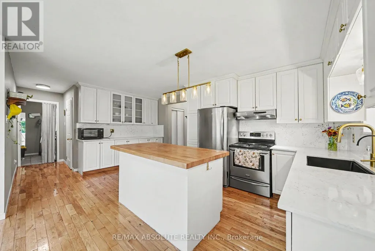
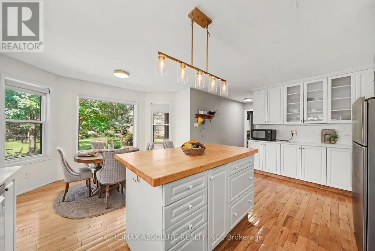
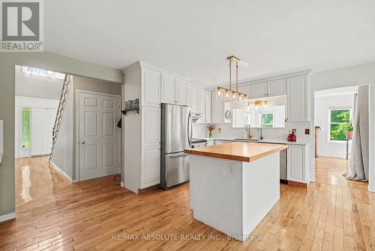
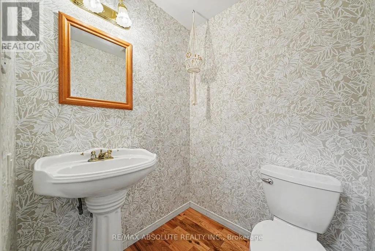
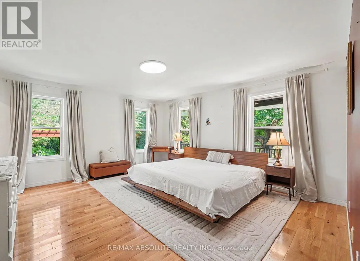
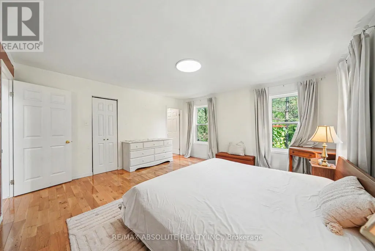
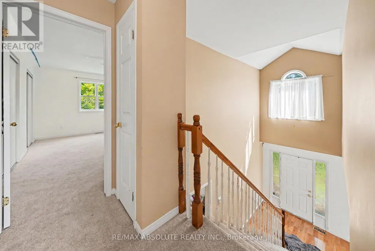
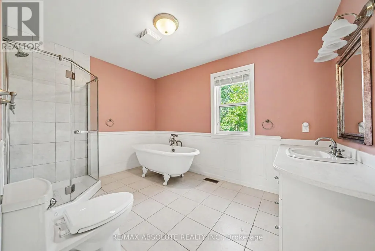
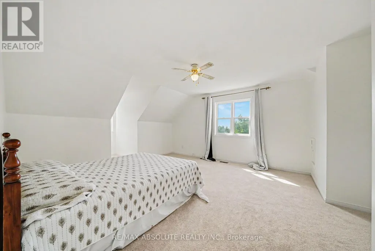
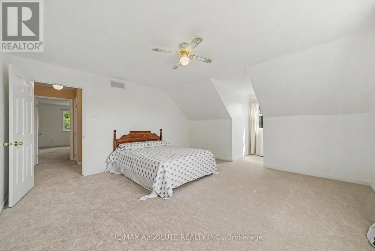
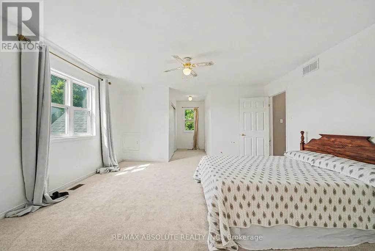
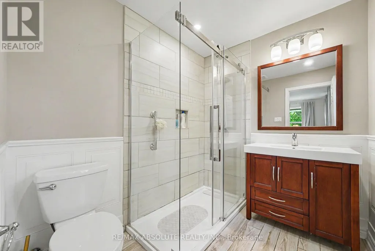
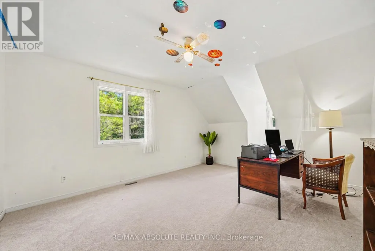
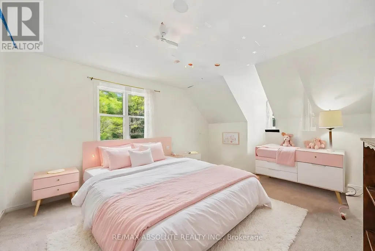
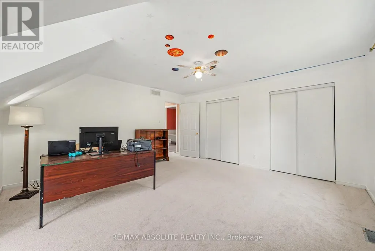
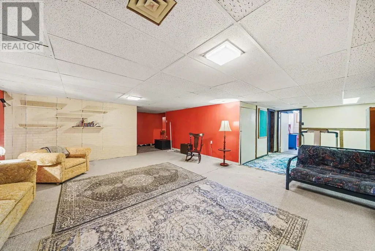
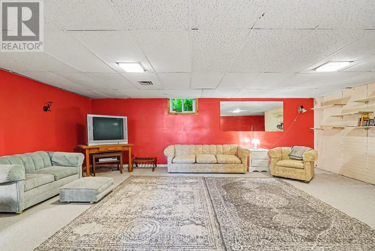
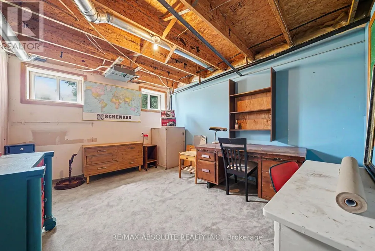
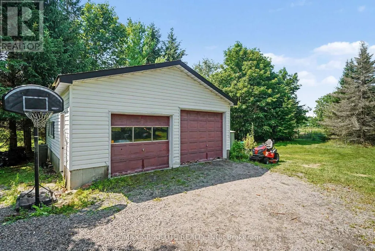
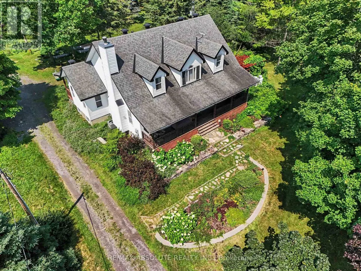
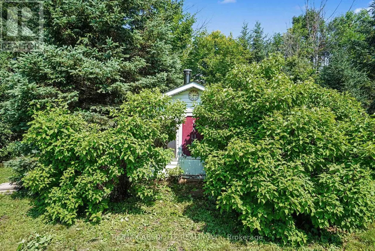
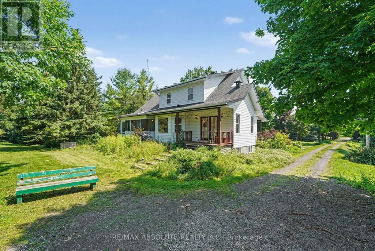
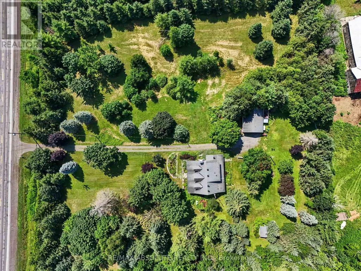
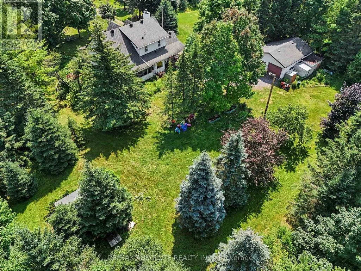
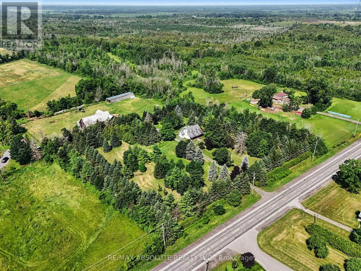
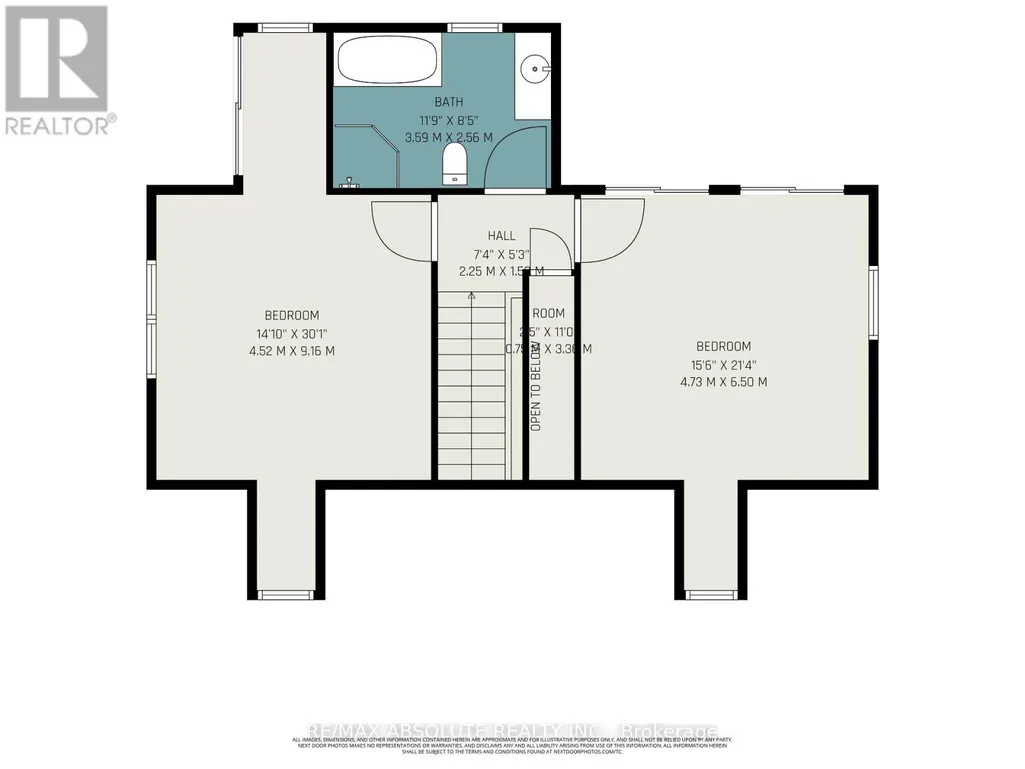
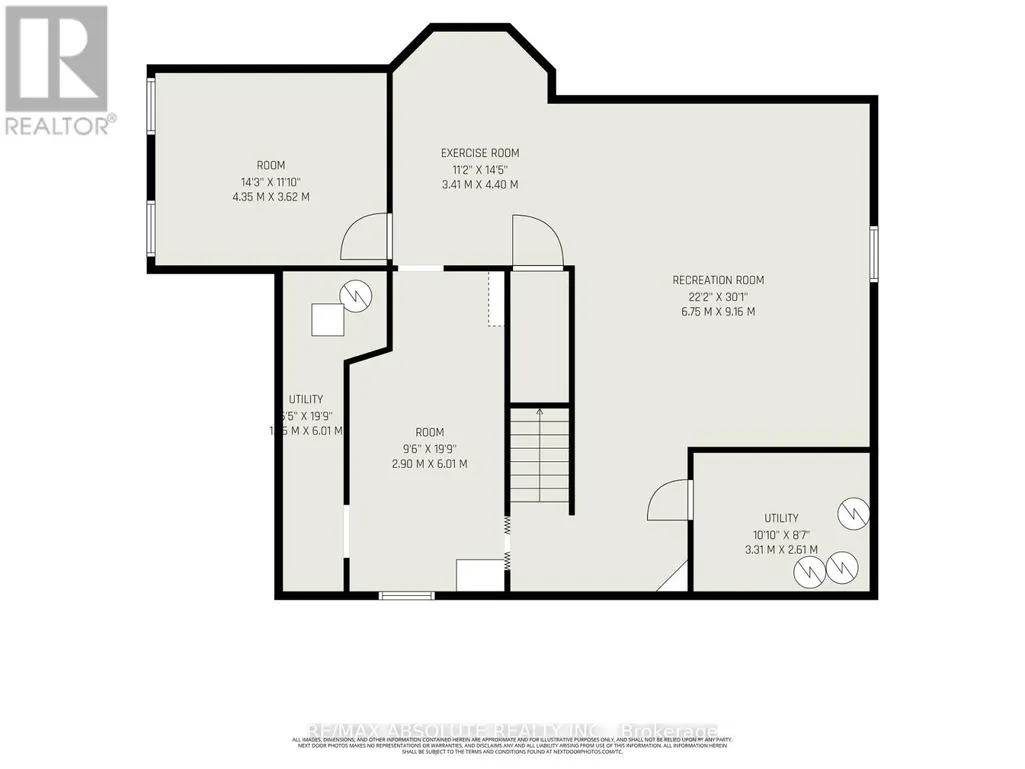
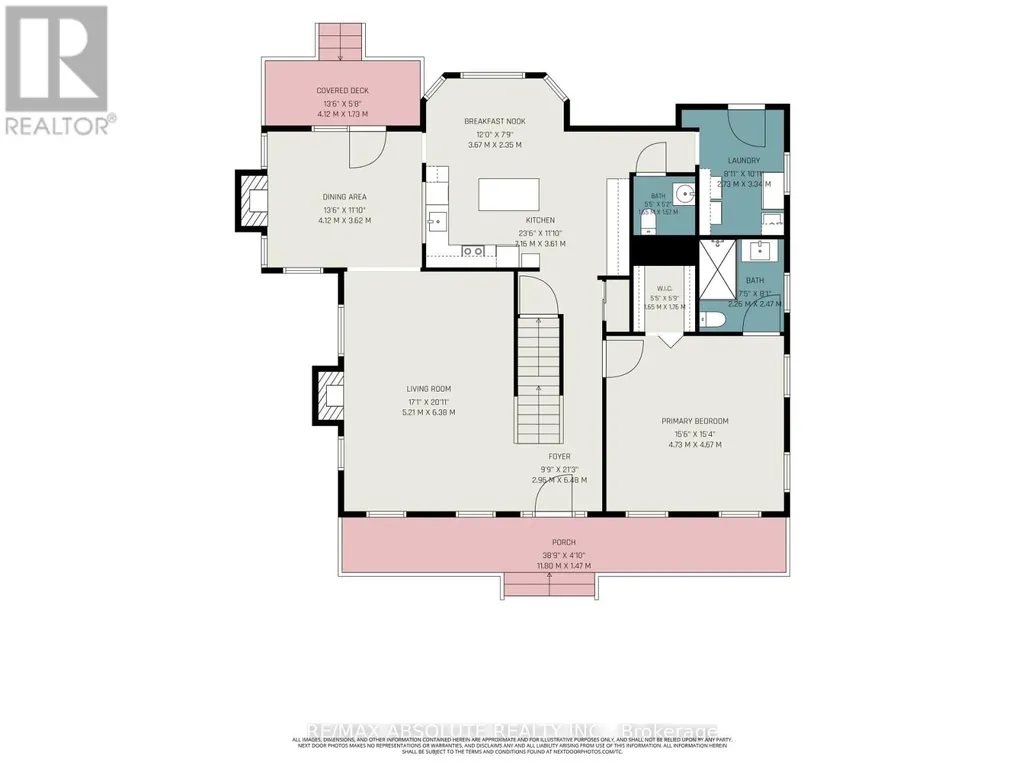
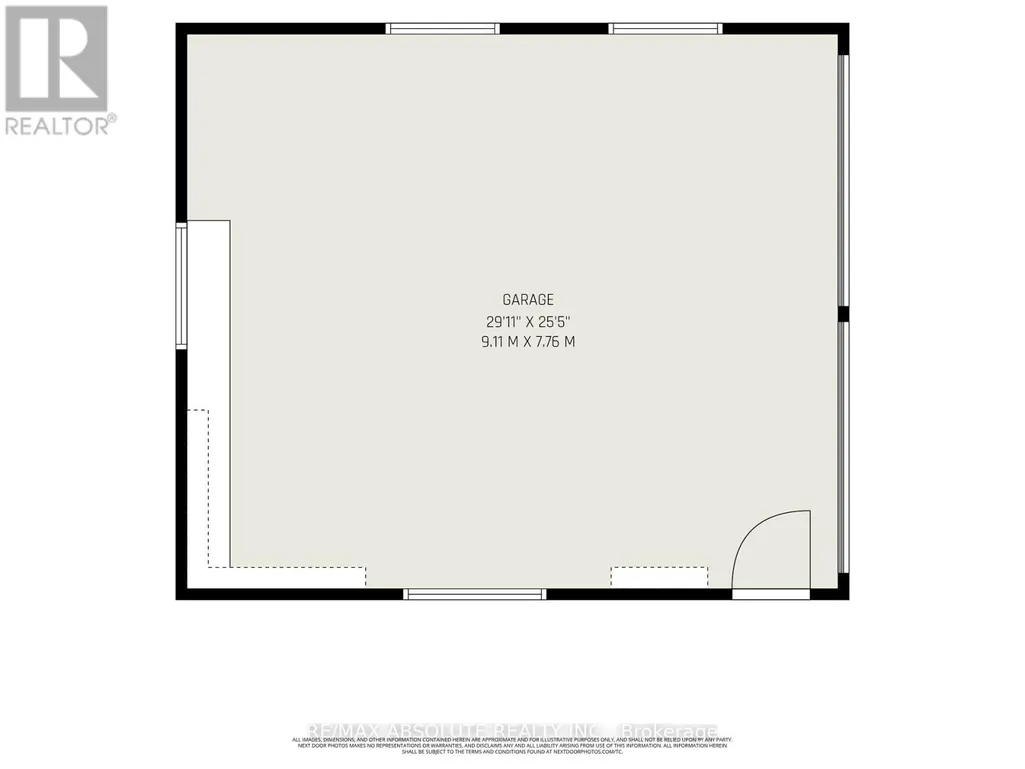
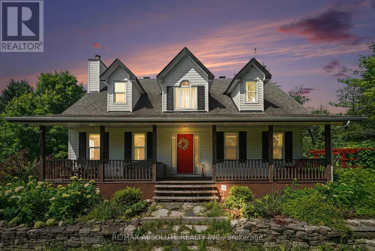
Tucked back from the road and surrounded by mature trees, lush perennial gardens, and established hedges, this beautifully maintained 1995-built home offers exceptional privacy and a peaceful setting on 3.8 acres. Featuring 3 bedrooms and 3 bathrooms, it blends comfort, character, and functionality.Step inside to a bright, open-concept kitchen with an abundance of counter space, ideal for everyday living and entertaining. The spacious yet inviting living room is highlighted by gleaming hardwood floors and a cozy wood-burning fireplace. The main level also features a generous primary bedroom complete with a beautifully appointed ensuite.Upstairs, you'll find two oversized bedrooms and a full bathroom featuring a charming clawfoot tub. The fully finished lower level provides a comfortable family room, while the unfinished area offers excellent storage space.Outside, the property continues to impress with an oversized detached two-car garage featuring a poured concrete floor and hydro. Enjoy the tranquil outdoor living spaces, including stunning perennial gardens, a pergola with a sitting area, and a relaxing outdoor sauna. Surrounded by mature trees and hedges, this private oasis feels like a retreat while remaining conveniently located just 30 minutes from downtown Ottawa and 20 minutes from Ottawa International Airport. Some photos are virtually staged. Book your viewing today! (id:7434)
General Features
| Features | Sump Pump, Sauna |
|---|---|
| Property Type | Single Family |
| CommunityName | 1606 - Osgoode Twp South of Reg Rd 6 |
| Building Age | 31 to 50 years |
| Building Appliances | Water Heater, Dryer, Stove, Washer, Refrigerator |
| Building Cooling Type | Central air conditioning |
| Location Description | Cross Streets: Bank St (County rd 31) South between Metcalfe and Vernon. A/C. ** Directions: Bank St (County rd 31) South between Metcalfe and Vernon. |
| Parking Space Total | 12 |
| Foundation Type | Concrete |
| Building Type | House |
| Ownership Type | Freehold |
| Building.StoriesTotal | 2 |
Interior Features
| Building Fireplace Present | True |
|---|---|
| Building Fireplace Total | 1 |
| Building Heating Type | Forced air |
| Building Heating Fuel | Propane |
| Basement Development | Finished |
| Basement Type | N/A (Finished) |
| Construction Style Attachment | Detached |
| Living Area Range | 2000 |
| Bedrooms | 3 |
Exterior Features
| Sewer | Septic System |
|---|---|
| Exterior Finish | Vinyl siding |
Room Details
| Room | Dimensions | Level | Flooring | Details |
|---|---|---|---|---|
| Bathroom | 5.5 m x 5.2 m | Main level | 5.2 m | |
| Bedroom 2 | 9.16 m x 4.52 m | Second level | 4.52 m | |
| Bedroom 3 | 6.5 m x 4.73 m | Second level | 4.73 m | |
| Dining room | 4.12 m x 3.62 m | Main level | 3.62 m | |
| Laundry room | 3.34 m x 2.73 m | Main level | 2.73 m | |
| Living room | 6.38 m x 5.21 m | Main level | 5.21 m | |
| Primary Bedroom | 4.73 m x 4.67 m | Main level | 4.67 m |
Amenities
- Views
- New Construction
- Adult 55+
- Lease To Own
- No Strata Fees
- Furnished
- Primary On Main
- Air Conditioning
- Seller Finance
- Green
- Fixer Upper
- Horse
- Golf
- Fireplace
- Deck
- Garage
- Basement
- Pool

Property vs Single Family Average in K0A 2P0
Price

 All information deemed reliable but not guaranteed. All properties are subject to prior sale, change or withdrawal. Neither listing broker(s) or information provider(s) shall be responsible for any typographical errors, misinformation, misprints and shall be held totally harmless. Listing(s) information is provided for consumer's personal, non-commercial use and may not be used for any purpose other than to identify prospective properties consumers may be interested in purchasing. The data relating