
Address
11a Carleton Cathcart Street, Ottawa, ON
Price
$ 1,899,000
Property Attributes
- ID#X13119084
- TypeSingle Family
- Listing Status Active
- MunicipalityOttawa
- CityOttawa
- Area8203 - Stittsville (South)
- Neighbourhood8203 - Stittsville
- Postal CodeK2S 1N1
- Style
- Price$ 1,899,000
- Bedrooms4+2
- Bathrooms3
- Half Bathrooms1
Data Source:
Canadian Real Estate Association (CREA)
Property Description
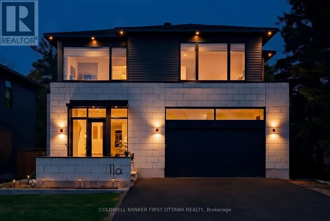
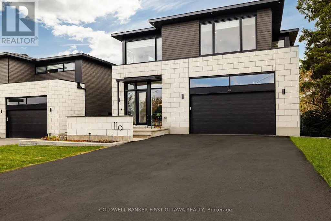
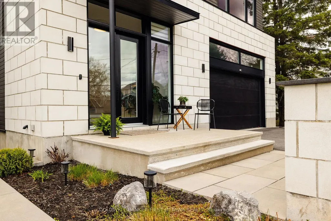
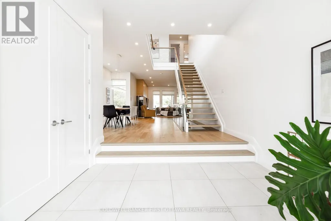
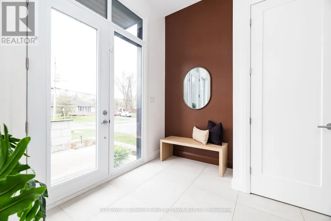
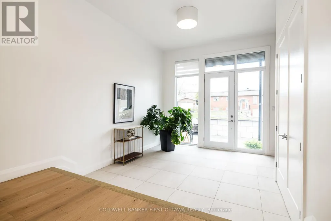
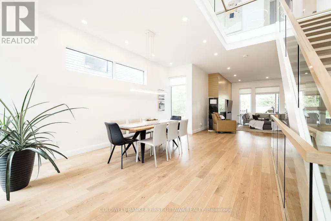
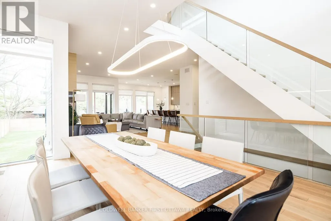
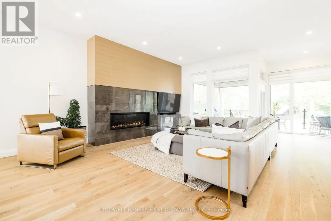
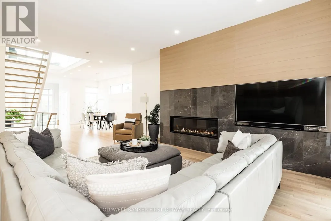
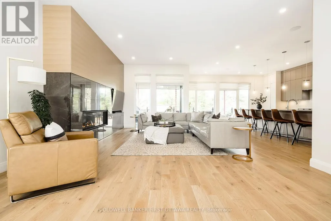
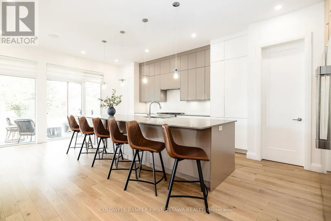
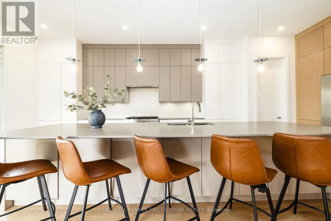
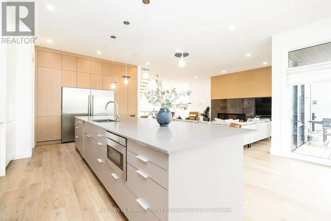
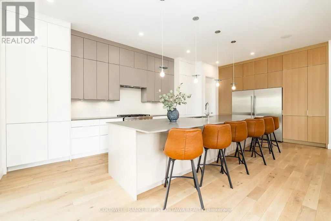
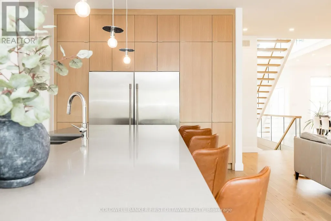
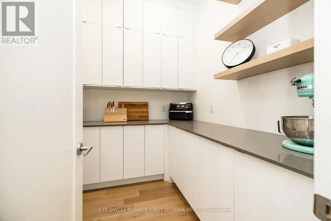
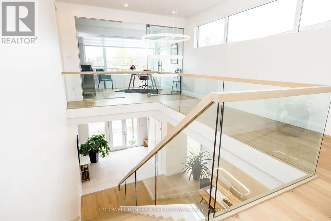
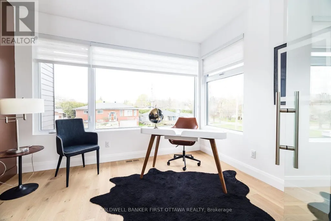
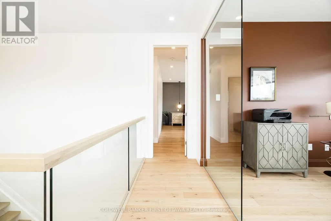
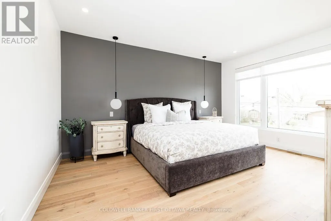
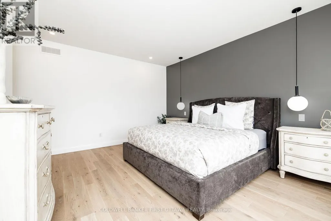
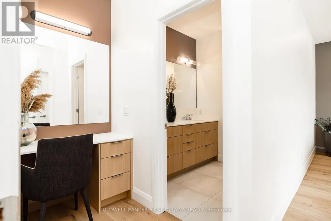
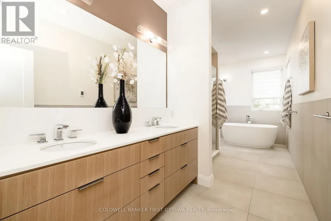
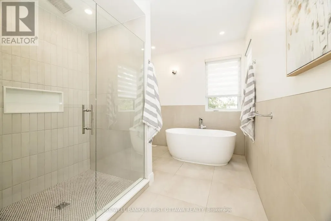
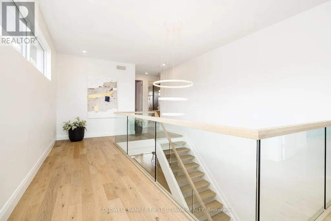
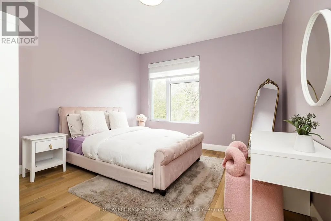
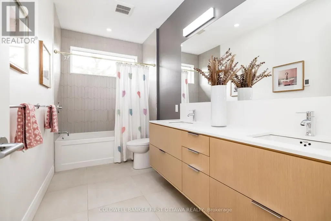
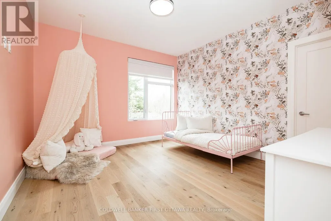
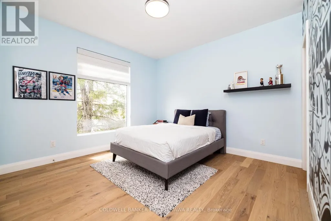
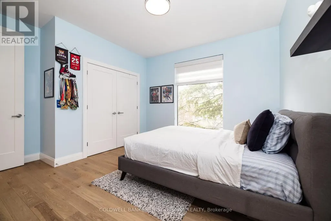
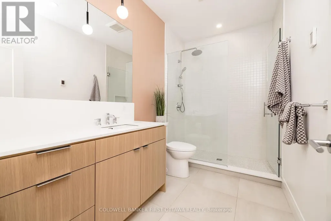
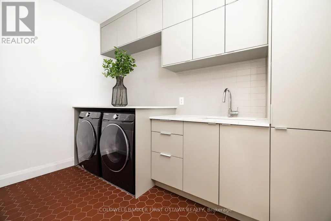
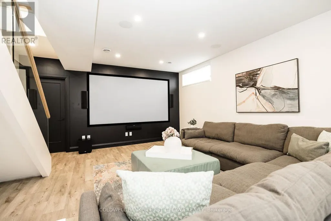
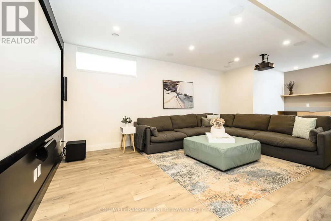
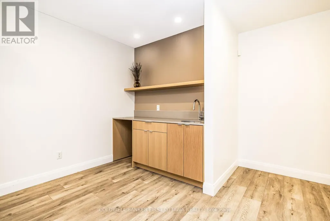
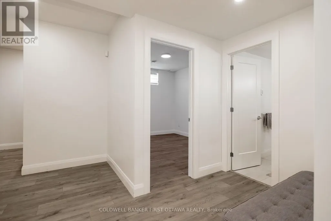
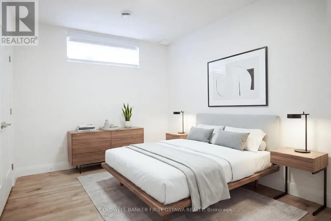
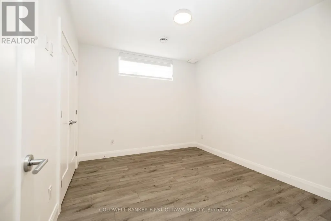
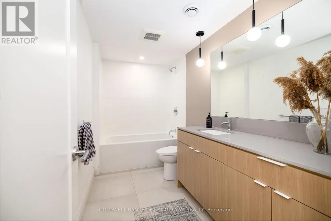
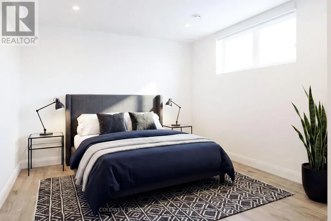
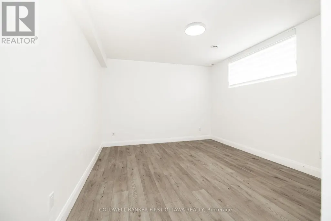
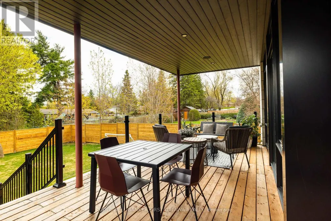
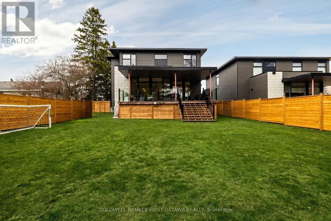
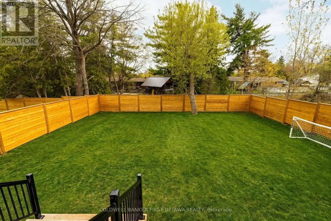
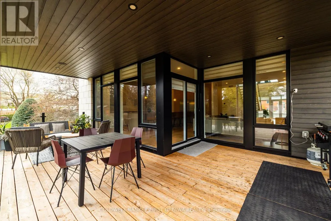
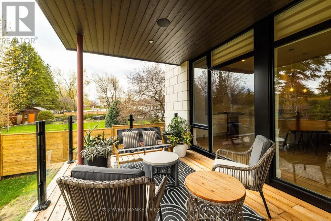
Welcome to this exceptional custom-built executive residence in the heart of Stittsville. Ideally located within walking distance to top-rated schools, parks, shops, restaurants, and everyday amenities, this home offers a rare blend of modern design, functionality, and upgraded finishes. Thoughtfully designed throughout, the home features soaring ceilings, expansive windows, sleek glass railings, and a striking open staircase that creates a bright, refined atmosphere.The chef-inspired kitchen showcases floor-to-ceiling cabinetry, oversized island, premium integrated appliances, and a spacious layout that flows seamlessly into the living area, complete with a gas fireplace and elegant marble feature wall. A fully enclosed glass office creates an inspiring work-from-home space filled with natural light.The upper level offers 4 generously sized bedrooms, including a luxurious primary suite with a spa-inspired ensuite and walk-in closet. 3 additional bedrooms + 2 full baths and large laundry complete the upper level. The finished lower level adds exceptional versatility with 2 additional bedrooms, a full bathroom, home theatre area, and separate games room, ideal for guests, entertaining, or multi-generational living. A private staircase from the basement directly to the garage creates added flexibility and potential for an in-law suite or separate living arrangement. Set on an oversized lot, the backyard offers ample space to create a private outdoor retreat, with the deck already in place and ready to enjoy.A rare offering combining scale, design, and location, 11A Carleton Cathcart Street presents an outstanding opportunity in Stittsville. (id:7434)
General Features
| Community Features | Community Centre |
|---|---|
| Property Type | Single Family |
| Zoning Description | R1D |
| CommunityName | 8203 - Stittsville (South) |
| Amenities | Golf Nearby, Park |
| Building Appliances | Garage door opener remote(s), Water Heater |
| Building Cooling Type | Central air conditioning |
| Location Description | Cross Streets: Stittsville Main St. & Carleton Cathcart St. ** Directions: Take Stittsville Main St south to Carleton Cathcart St. |
| Parking Space Total | 6 |
| Foundation Type | Concrete |
| Building Type | House |
| Ownership Type | Freehold |
| Building.StoriesTotal | 2 |
Interior Features
| Building Fireplace Present | True |
|---|---|
| Building Fireplace Total | 1 |
| Building Heating Type | Forced air |
| Building Heating Fuel | Propane |
| Basement Development | Finished |
| Basement Type | Full (Finished) |
| Construction Style Attachment | Detached |
| Living Area Range | 3000 |
| Bedrooms | 4+2 |
Exterior Features
| Structure | Porch, Deck |
|---|---|
| Land Amenities | Golf Nearby, Park |
| Sewer | Sanitary sewer |
| Exterior Finish | Stucco, Vinyl siding |
| Fence Type | Fenced yard |
Room Details
| Room | Dimensions | Level | Flooring | Details |
|---|---|---|---|---|
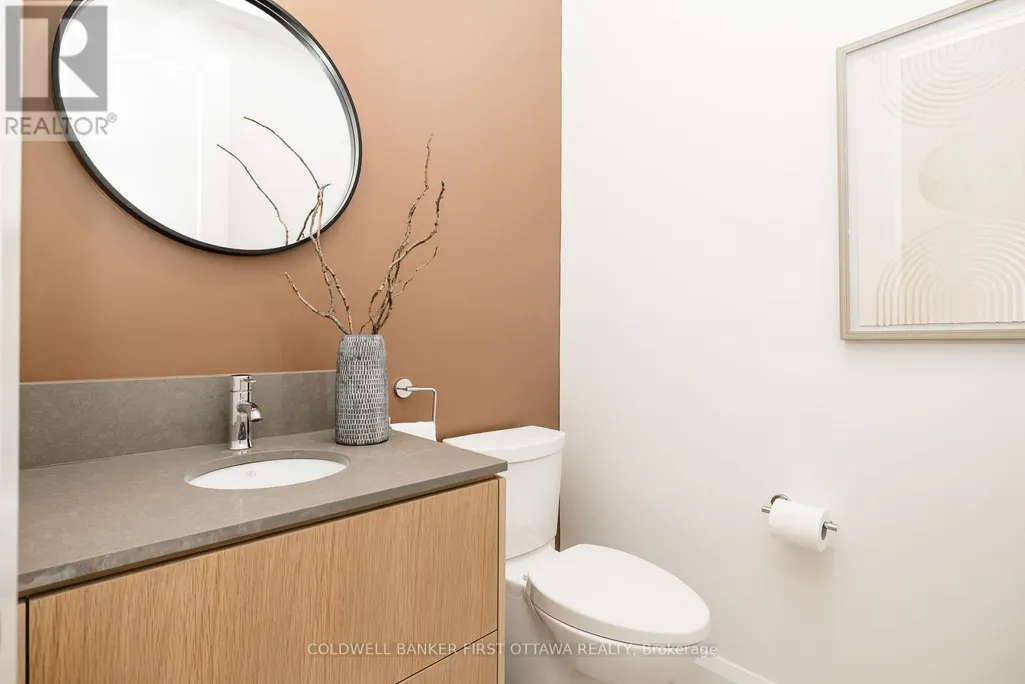
| Bathroom | 1.75 m x 3.48 m | Main level | 3.48 m | |
| Bedroom | 4.32 m x 3.63 m | Basement | 3.63 m | |
| Bedroom 2 | 3.96 m x 3.66 m | Second level | 3.66 m | |
| Bedroom 3 | 3.96 m x 3.63 m | Second level | 3.63 m | |
| Bedroom 4 | 3.56 m x 3.53 m | Second level | 3.53 m | |
| Bedroom 5 | 3.25 m x 3.61 m | Basement | 3.61 m | |
| Dining room | 5.79 m x 3.81 m | Main level | 3.81 m | |
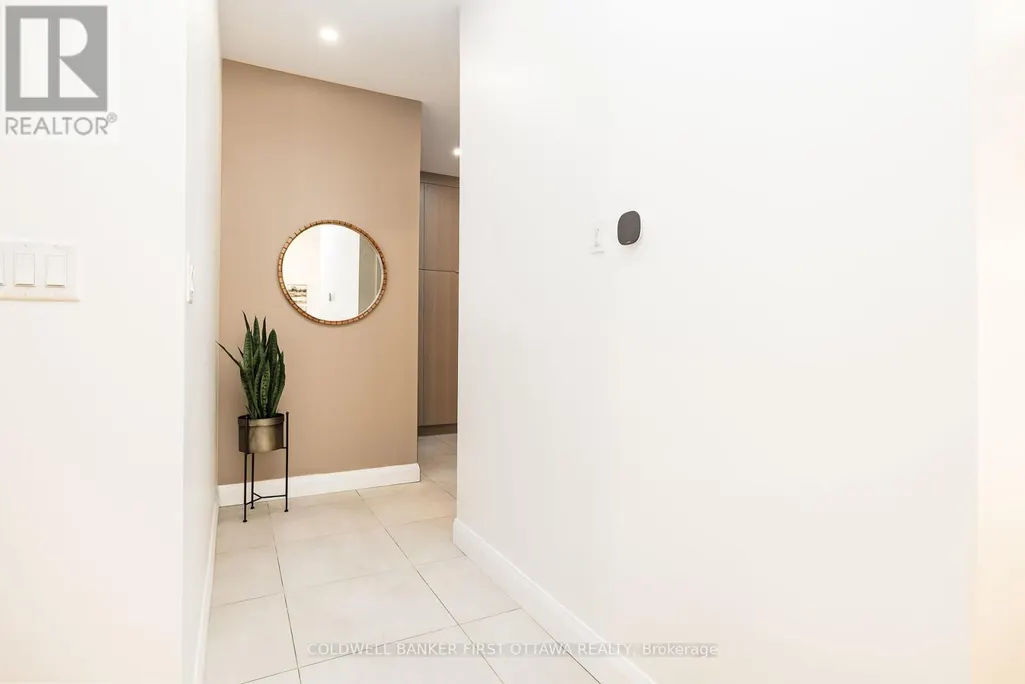
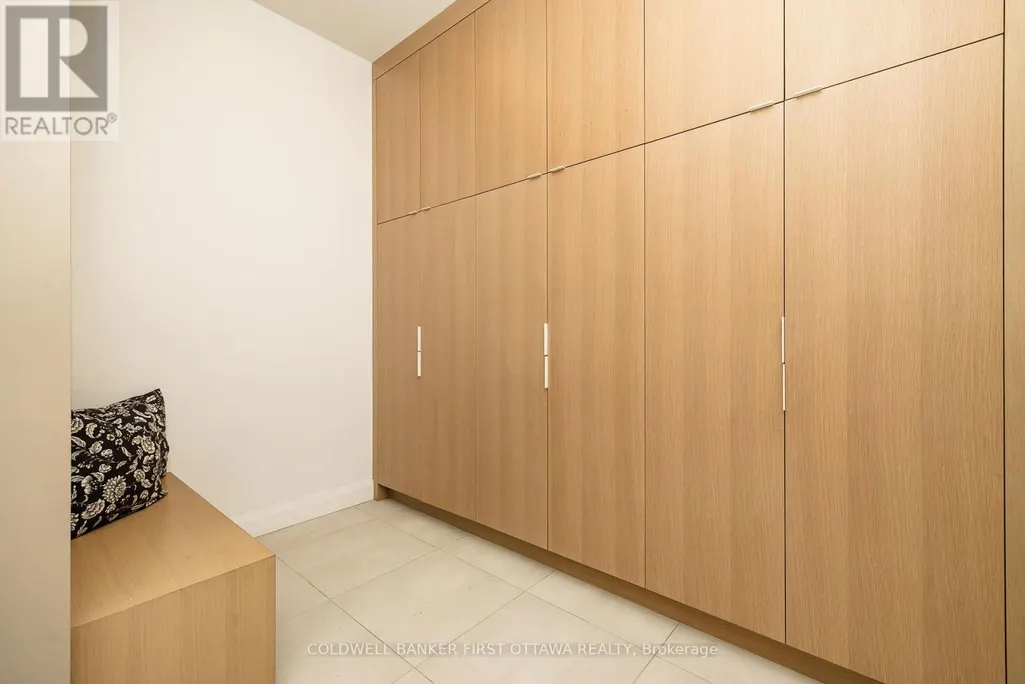
| Foyer | 3.91 m x 3.84 m | Main level | 3.84 m | |
| Kitchen | 7.21 m x 4.29 m | Main level | 4.29 m | |
| Laundry room | 1.98 m x 3.48 m | Second level | 3.48 m | |
| Living room | 5.26 m x 4.88 m | Main level | 4.88 m | |
| Office | 2.82 m x 3.84 m | Second level | 3.84 m | |
| Pantry | 2.82 m x 2.36 m | Main level | 2.36 m | |
| Primary Bedroom | 4.93 m x 3.96 m | Second level | 3.96 m | |
| Recreational, Games room | 7.95 m x 5.03 m | Basement | 5.03 m |
Amenities
- Views
- New Construction
- Adult 55+
- Lease To Own
- No Strata Fees
- Furnished
- Primary On Main
- Air Conditioning
- Seller Finance
- Green
- Fixer Upper
- Horse
- Golf
- Fireplace
- Deck
- Garage
- Basement
- Pool

Property vs Single Family Average in K2S 1N1
Price
In The Neighbourhood
Open House
Ottawa
$ 924,999
97 Black Bear Way
Ottawa, ON K2S2G6
- Type
- Single Family
- Rooms
- 3 Beds + 3.5 Baths
LPT REALTY
Ottawa
$ 869,000
908 Pedigree Street
Ottawa, ON K2S0Y5
- Type
- Single Family
- Rooms
- 4 Beds + 3.5 Baths
LPT REALTY
Ottawa
$ 4,250
641 Parade Drive
Ottawa, ON K2S0X8
- Type
- Single Family
- Rooms
- 5 Beds + 3.5 Baths
TRU REALTY
Ottawa
$ 795,000
105 Brae Crescent
Ottawa, ON K2S1P1
- Type
- Single Family
- Rooms
- 4 Beds + 3.5 Baths
ROYAL LEPAGE TEAM REALTY
Ottawa
$ 409,900
18 Daphne Crescent
Ottawa, ON K2S1Y1
- Type
- Single Family
- Rooms
- 2 Beds + 1 Baths
ROYAL LEPAGE PERFORMANCE REALTY
Open House
Ottawa
$ 859,900
209 Quarter Horse Street
Ottawa, ON K2S0X9
- Type
- Single Family
- Rooms
- 4 Beds + 2.5 Baths
RIGHT AT HOME REALTY
Ottawa
$ 848,800
207 Quarter Horse Street
Ottawa, ON K2S0X8
- Type
- Single Family
- Rooms
- 4 Beds + 2.5 Baths
TRU REALTY
Ottawa
$ 799,900
4 Bobcat Way
Ottawa, ON K2S1P3
- Type
- Single Family
- Rooms
- 4 Beds + 2.5 Baths
EXP REALTY
Ottawa
$ 899,900
724 Parade Drive
Ottawa, ON K2S0Z4
- Type
- Single Family
- Rooms
- 4 Beds + 2.5 Baths
ROYAL LEPAGE INTEGRITY REALTY
Ottawa
$ 899,900
674 Parade Drive
Ottawa, ON K2S0Z3
- Type
- Single Family
- Rooms
- 4 Beds + 3.5 Baths
RE/MAX ABSOLUTE REALTY INC.
Ottawa
$ 1,075,000
5 Hearn Crescent
Ottawa, ON K2S1R7
- Type
- Single Family
- Rooms
- 5 Beds + 4.5 Baths
COLDWELL BANKER FIRST OTTAWA REALTY
Ottawa
$ 839,900
92 Hartsmere Drive
Ottawa, ON K2S2B7
- Type
- Single Family
- Rooms
- 3 Beds + 3 Baths
ROYAL LEPAGE TEAM REALTY
Ottawa
$ 3,199
109 Falabella Street
Ottawa, ON K2S0X7
- Type
- Single Family
- Rooms
- 4 Beds + 2.5 Baths
ROYAL LEPAGE TEAM REALTY

 All information deemed reliable but not guaranteed. All properties are subject to prior sale, change or withdrawal. Neither listing broker(s) or information provider(s) shall be responsible for any typographical errors, misinformation, misprints and shall be held totally harmless. Listing(s) information is provided for consumer's personal, non-commercial use and may not be used for any purpose other than to identify prospective properties consumers may be interested in purchasing. The data relating