
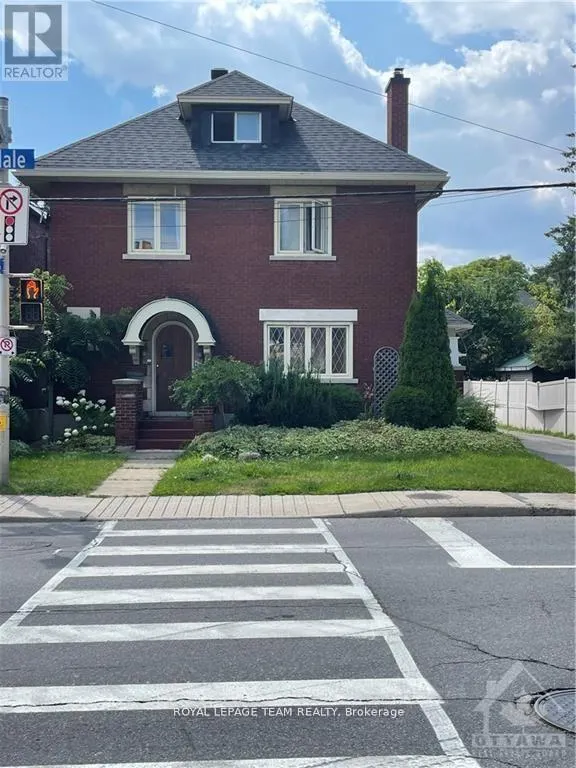
Address
444 Parkdale Avenue, Ottawa, ON
Price
$ 1,205,000
Property Attributes
- ID#X13043712
- TypeSingle Family
- Listing Status Active
- MunicipalityOttawa
- CityOttawa
- Area4303 - Ottawa West
- Neighbourhood4303 - Ottawa West
- Postal CodeK1Y 1H1
- Style
- Price$ 1,205,000
- Bedrooms4
- Bathrooms2
- Half Bathrooms1
Data Source:
Canadian Real Estate Association (CREA)
Property Description
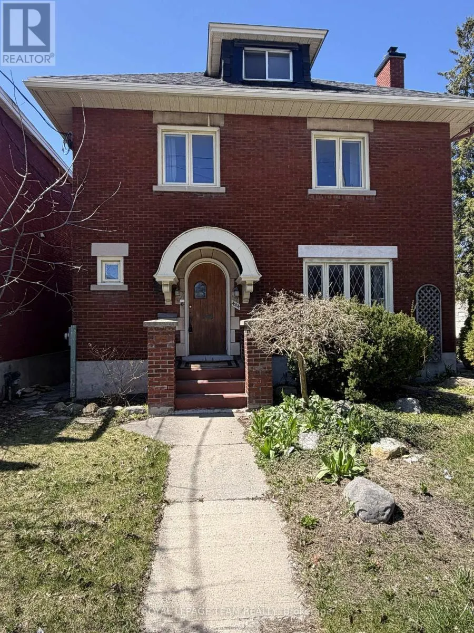
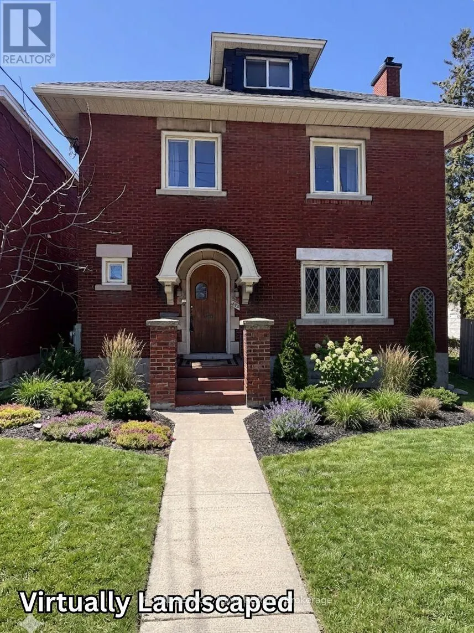
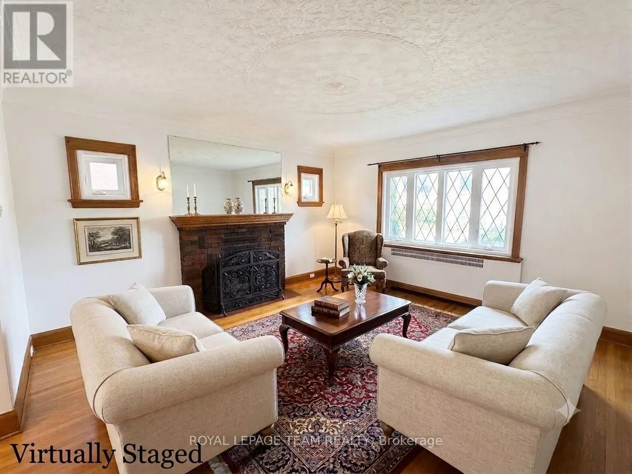
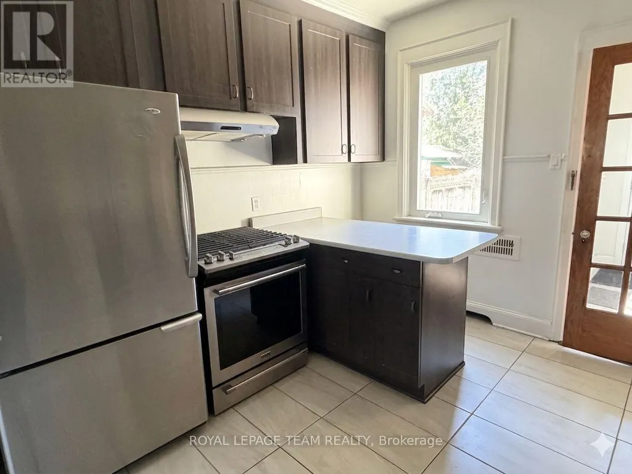
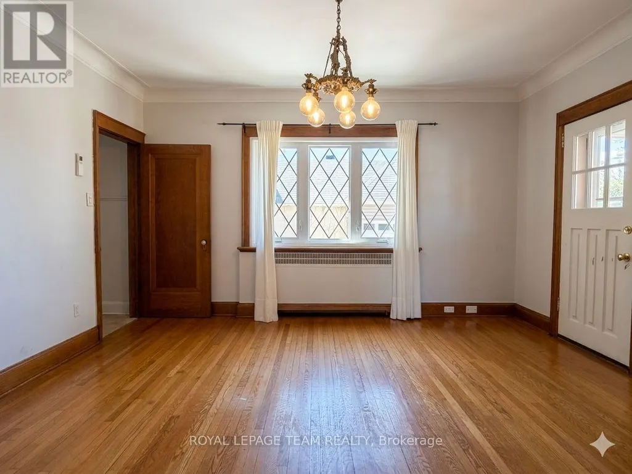
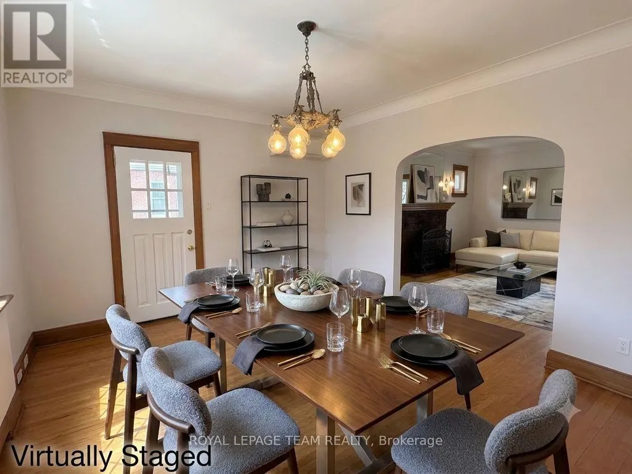
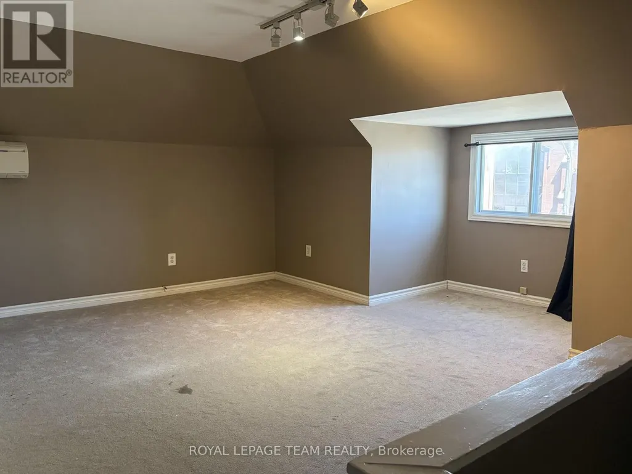
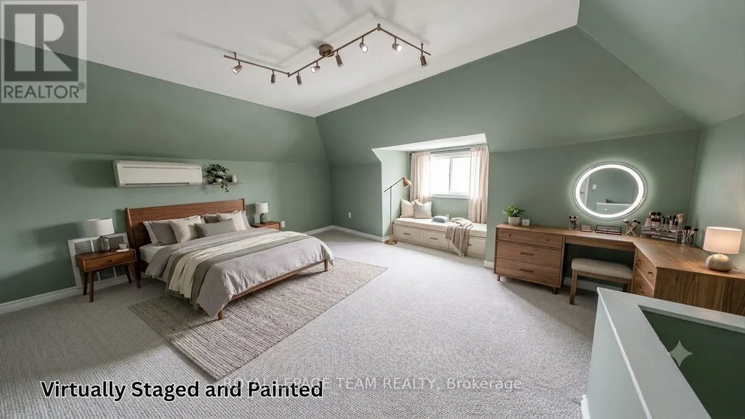
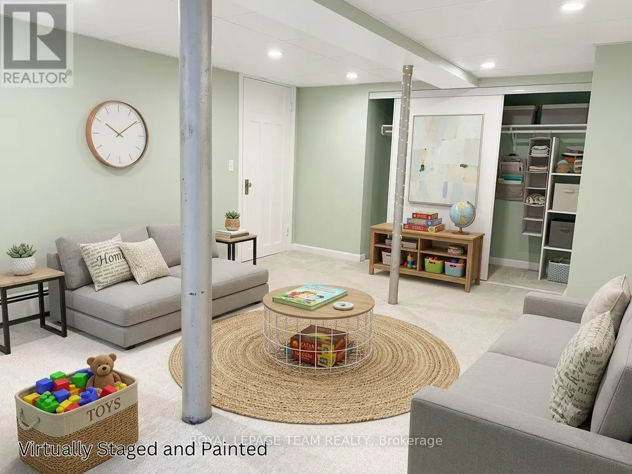
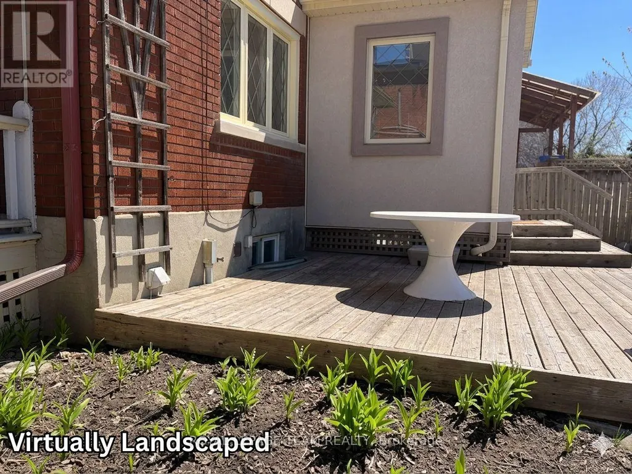
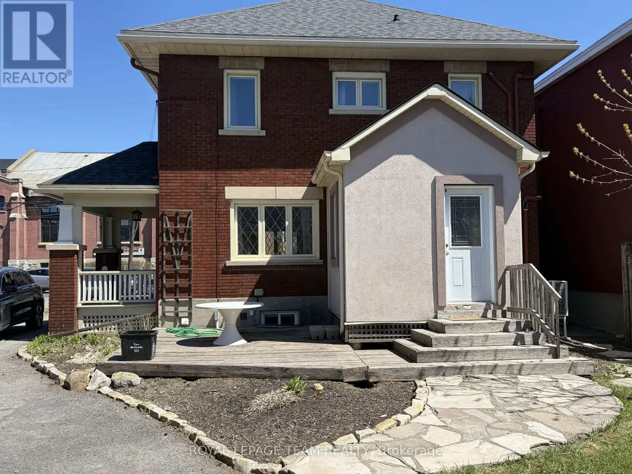
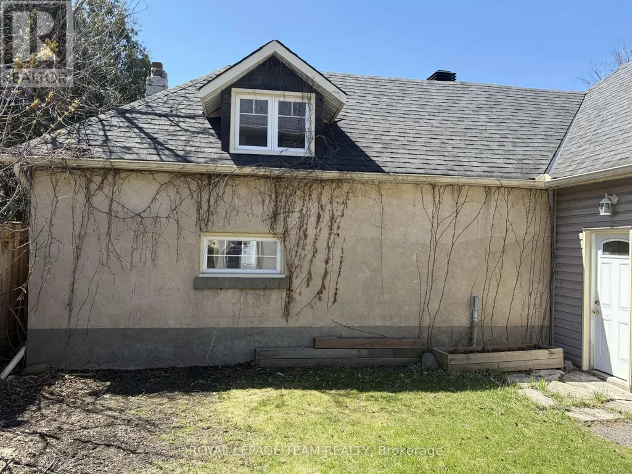
This exceptionally well-maintained turn-of-the-century residence offers a sophisticated blend of historic charm and modern versatility, situated just steps from the vibrant Parkdale Market and the premier shopping, dining, and cafes of Wellington Street. The home is perfectly positioned for the active urbanite, with the LRT and scenic Ottawa River bike paths only moments away. Beyond its prime location, the property boasts a rare oversized two-car garage and a unique attached unfinished coach house. It is equipped with rough-in plumbing and 200-amp electrical service-offering a blank canvas for a custom home office, studio, or guest suite. With extensive upgrades including full rewiring, 2014 windows, and a 2016 high-efficiency heat pump and air conditioning system, this home provides the rare peace of mind of a modernized infrastructure within a classic, character-filled setting. The home received fresh paint in June 2026 and new carpets on the stairwell and the 3rd floor in July 2026. The property taxes were calculated with the property tax estimator. (id:7434)
General Features
| Property Type | Single Family |
|---|---|
| CommunityName | 4303 - Ottawa West |
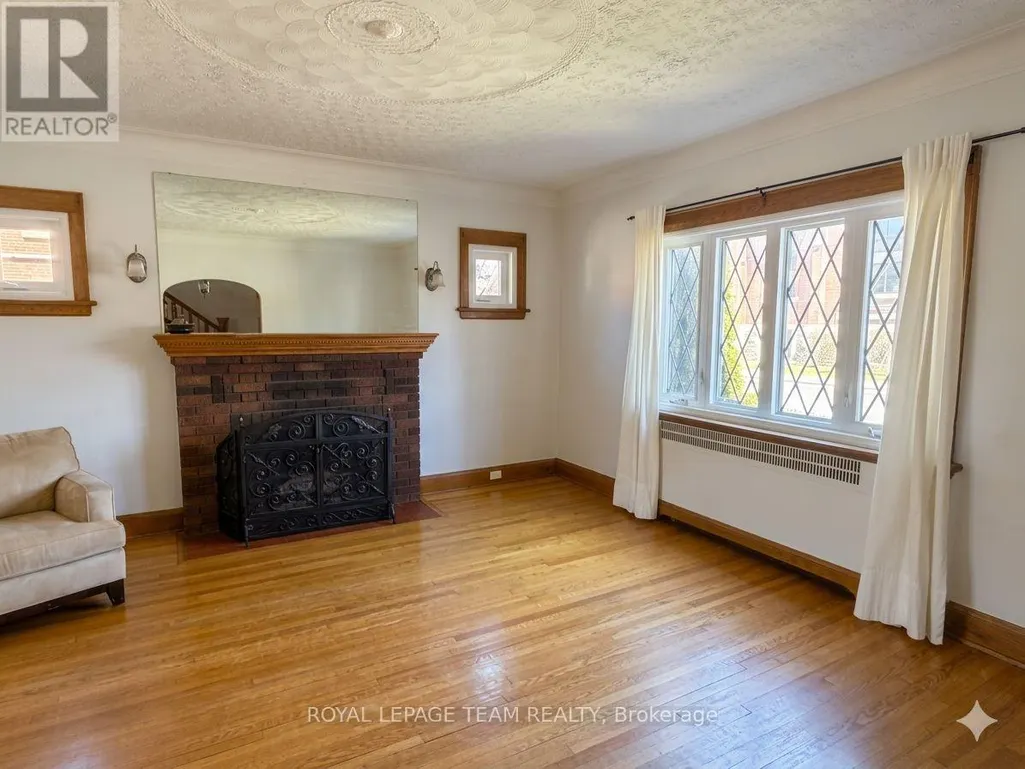
| Building Amenities | Fireplace(s) |
| Location Description | Cross Streets: Parkdale Ave and Wellington St. ** Directions: From the 417, take the Parkdale Exit. Turn left. Property will be on your left hand side. |
| Parking Space Total | 4 |
| Foundation Type | Block |
| Building Type | House |
| Ownership Type | Freehold |
| Building.StoriesTotal | 2 |
Interior Features
| Building Fireplace Present | True |
|---|---|
| Building Fireplace Total | 1 |
| Building Heating Type | Heat Pump |
| Building Heating Fuel | Natural gas |
| Basement Development | Partially finished |
| Basement Type | Full (Partially finished) |
| Construction Style Attachment | Detached |
| Living Area Range | 1500 |
| Bedrooms | 4 |
Exterior Features
| Sewer | Sanitary sewer |
|---|---|
| Exterior Finish | Brick |
Room Details
| Room | Dimensions | Level | Flooring | Details |
|---|---|---|---|---|
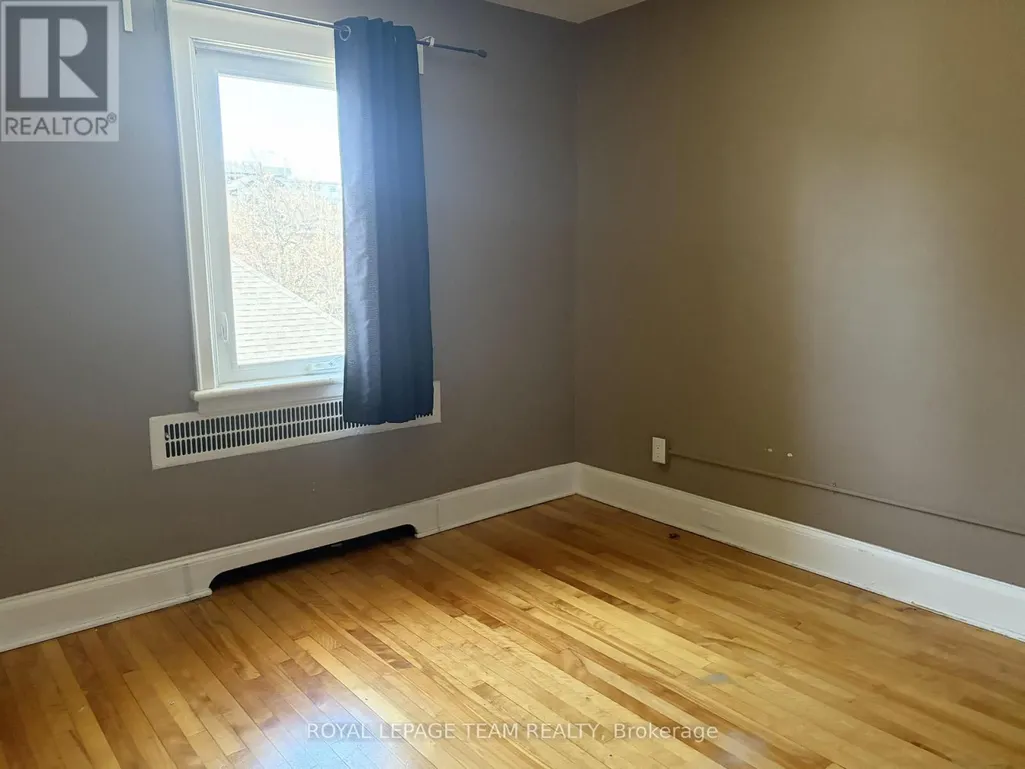
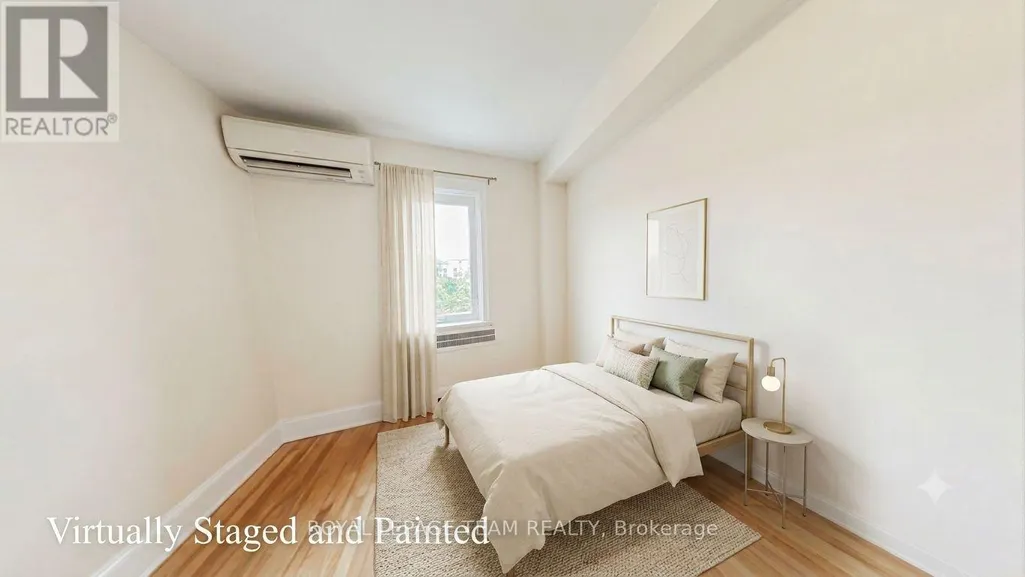
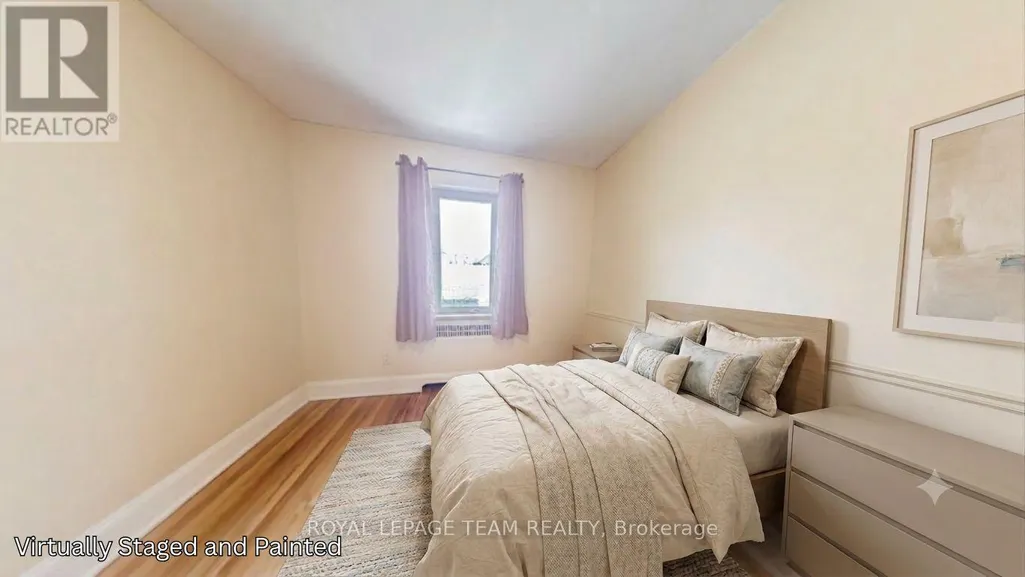
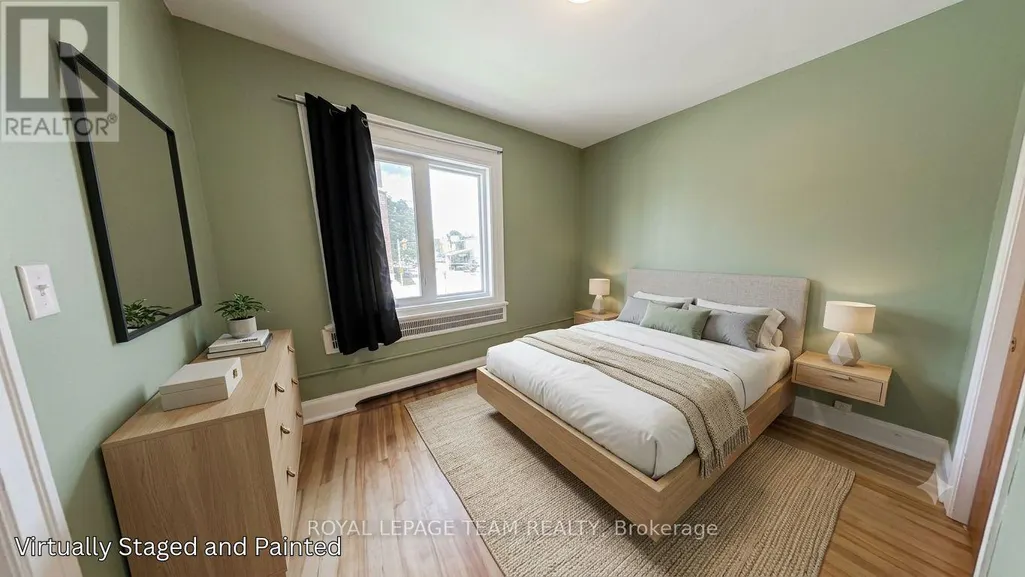
| Bedroom | 3.98 m x 3.68 m | Second level | 3.68 m | |
| Bedroom 2 | 3.07 m x 3.68 m | Second level | 3.68 m | |
| Bedroom 3 | 2.76 m x 3.81 m | Second level | 3.81 m | |
| Bedroom 4 | 3.3 m x 2.71 m | Second level | 2.71 m | |
| Dining room | 4.5 m x 3.8 m | Main level | 3.8 m | |
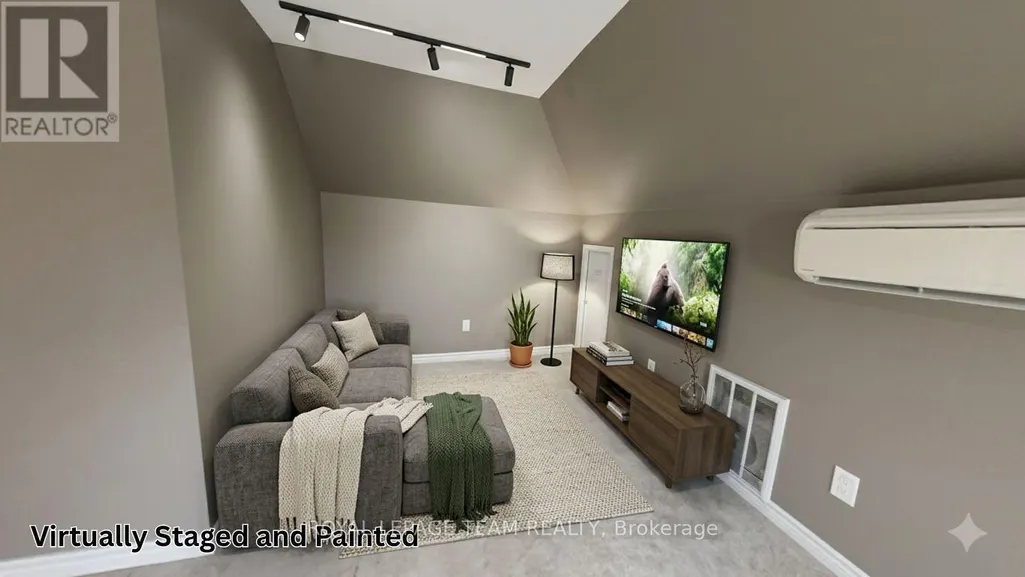
| Family room | 5.66 m x 5.05 m | Third level | 5.05 m | |
| Foyer | 1.72 m x 1.04 m | Main level | 1.04 m | |
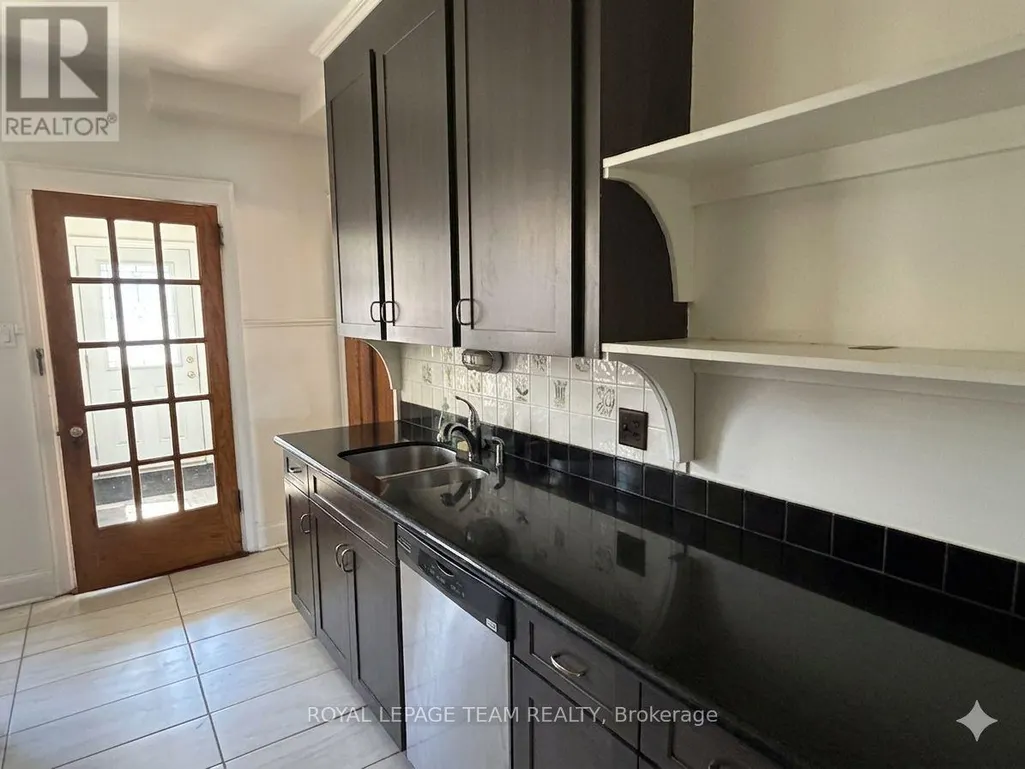
| Kitchen | 3.4 m x 3.3 m | Main level | 3.3 m | |
| Living room | 4.57 m x 4.5 m | Main level | 4.5 m | |
| Mud room | 2.7 m x 2.15 m | Main level | 2.15 m | |
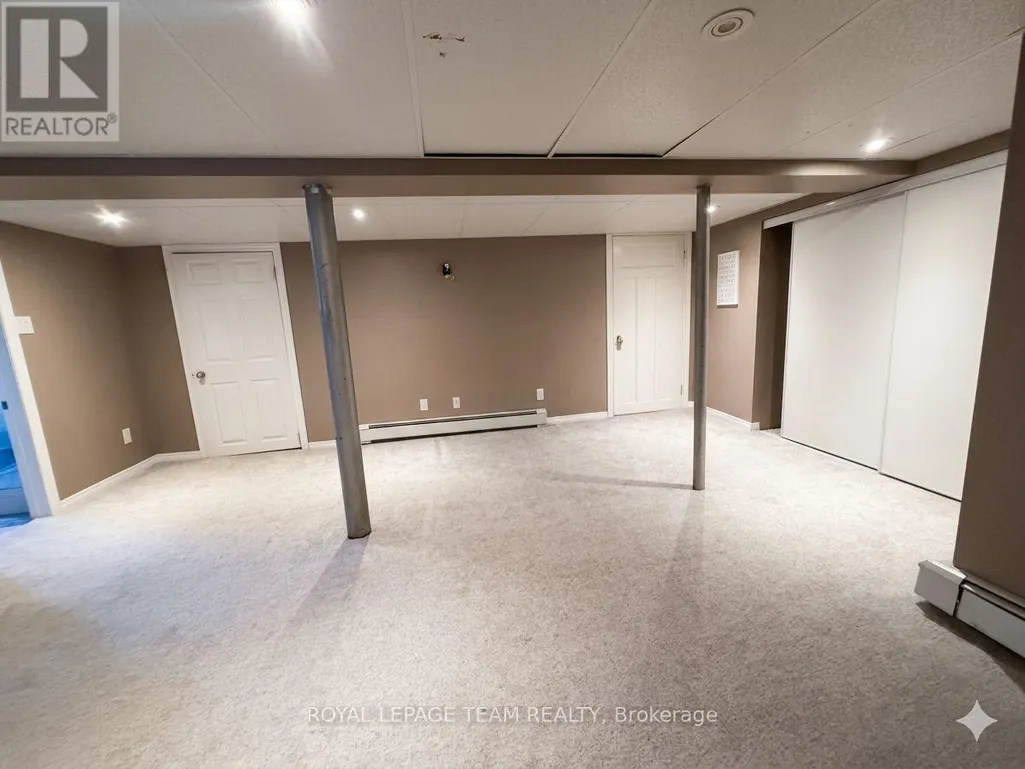
| Recreational, Games room | 5.4 m x 4.59 m | Basement | 4.59 m |
Amenities
- Views
- New Construction
- Adult 55+
- Lease To Own
- No Strata Fees
- Furnished
- Primary On Main
- Air Conditioning
- Seller Finance
- Green
- Fixer Upper
- Horse
- Golf
- Fireplace
- Deck
- Garage
- Basement
- Pool

Property vs Single Family Average in K1Y 1H1
Price
In The Neighbourhood
Open House
Ottawa
$ 925,000
116 Hamilton Avenue N
Ottawa, ON K1Y1C2
- Type
- Single Family
- Rooms
- 3 Beds + 2 Baths
RE/MAX HALLMARK REALTY GROUP
Just Listed
Ottawa
$ 617,900
142 Clarendon Avenue
Ottawa, ON K1Y0R5
- Type
- Single Family
- Rooms
- 3 Beds + 2 Baths
RE/MAX HALLMARK REALTY GROUP
Ottawa
$ 799,000
9 Geneva Street
Ottawa, ON K1Y3N5
- Type
- Single Family
- Rooms
- 3 Beds + 1 Baths
ENGEL & VOLKERS OTTAWA
Ottawa
$ 2,579,000
615 Island Park Crescent
Ottawa, ON K1Y3P4
- Type
- Single Family
- Rooms
- 4 Beds + 3.5 Baths
ENGEL & VOLKERS OTTAWA
Ottawa
$ 4,795
522 Piccadilly Avenue
Ottawa, ON K1Y0H8
- Type
- Single Family
- Rooms
- 4 Beds + 3 Baths
ROYAL LEPAGE TEAM REALTY

 All information deemed reliable but not guaranteed. All properties are subject to prior sale, change or withdrawal. Neither listing broker(s) or information provider(s) shall be responsible for any typographical errors, misinformation, misprints and shall be held totally harmless. Listing(s) information is provided for consumer's personal, non-commercial use and may not be used for any purpose other than to identify prospective properties consumers may be interested in purchasing. The data relating